

Manchester HMOs – A Real-World Example: Thoughts and Guidance
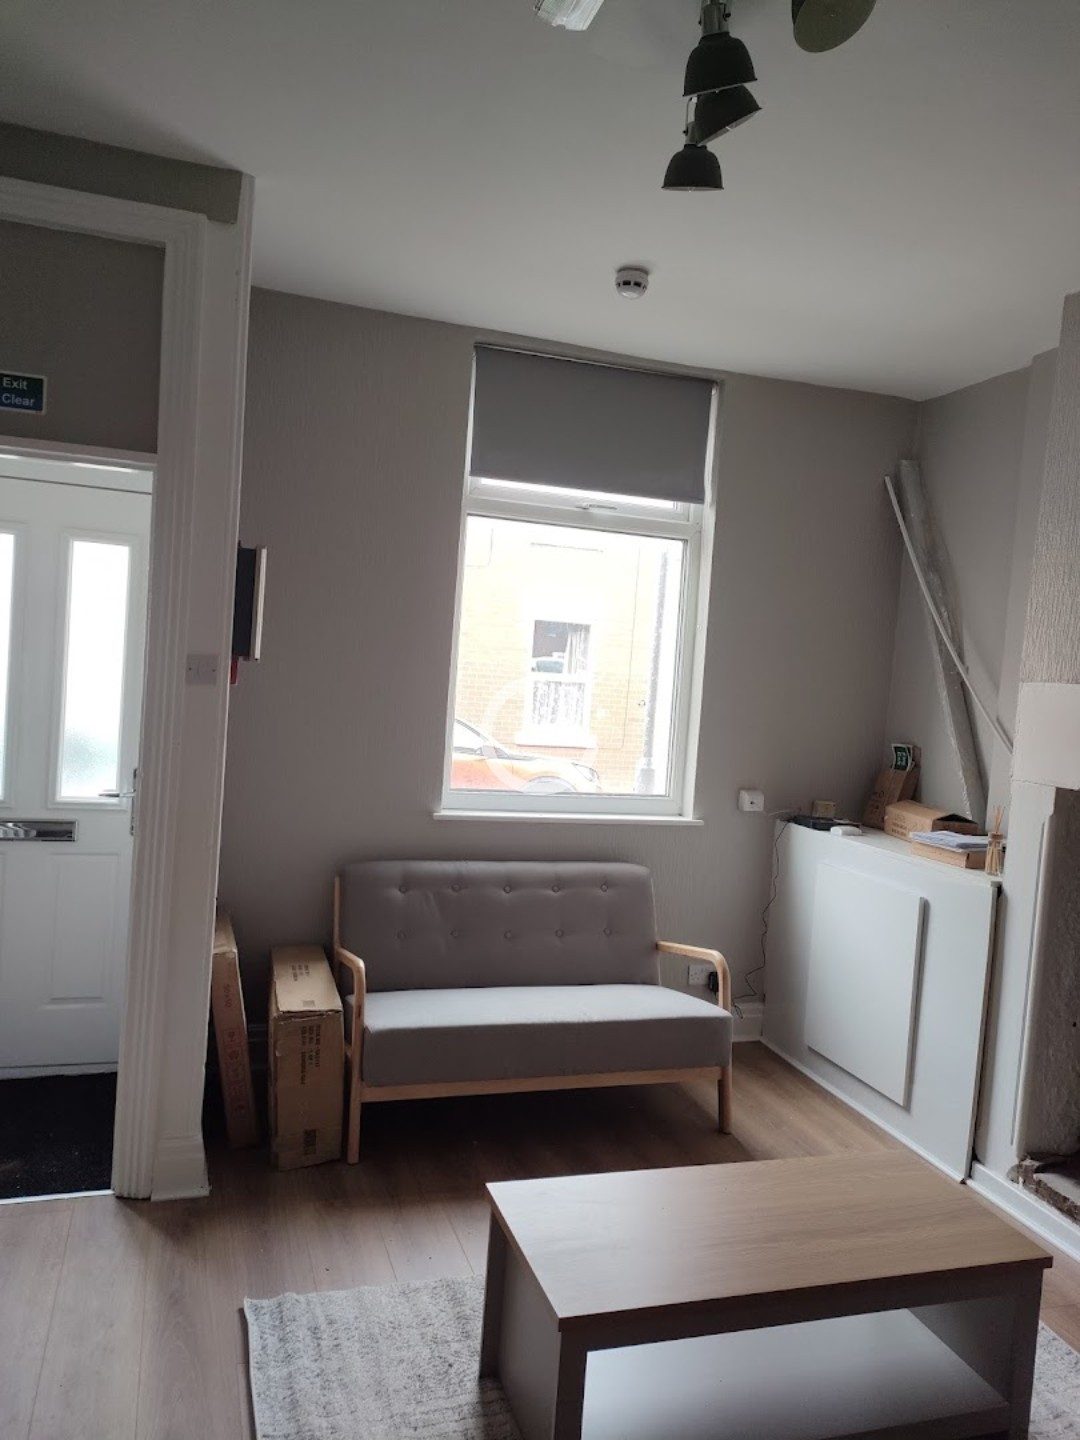
We were recently contacted by a homeowner in Fallowfield (M14) who wanted advice on turning a three-bedroom terraced house into a four-bedroom HMO let to four unrelated tenants. It is one of the most common questions we get in Manchester’s student belt, and it is also one of the easiest to get badly wrong. The reason is simple: this address sits in an area where the council has deliberately restricted HMOs, so the planning position is the single most important thing to nail down before you spend a penny on drawings, fire doors or anything else.
Below is the same plain-English walkthrough we gave that landlord, generalised so it is useful to anyone weighing up a Manchester HMO conversion. We will explain the jargon as we go.
1. Planning permission: almost certainly required
Normally, changing a family home into a small HMO does not need planning permission. In planning language, a family home is Use Class C3 and a small HMO for three to six unrelated people is Use Class C4, and the law usually lets you switch between the two under “permitted development” — automatically, without an application.
That right has been switched off here. M14 falls under Manchester City Council’s Article 4 Direction, which removes the permitted-development right across the student-heavy wards — Fallowfield, Rusholme, Withington and Moss Side. In these areas a full planning application is required for the C3 to C4 change of use. A four-bed let to four unrelated tenants is firmly Class C4 (a small HMO is three to six people). If it were ever occupied by seven or more it would tip into Sui Generis — a “large HMO” — which is a harder and entirely separate planning case.
The biggest single risk is not the paperwork, it is the council’s concentration test (sometimes called the “sandwiching” rule). Manchester routinely refuses applications where too high a proportion of nearby homes are already HMOs — the figure quoted is commonly around 10–20% of properties within a set radius. Given how saturated M14 already is with student lets, this is where most applications fall down. Check it early. You can run a quick first-pass check with the HMO density checker at hmochecker.co.uk before paying for a formal assessment — treat it as a useful starting point, with the council’s own data and a pre-application enquiry as the authoritative confirmation.
One more thing worth checking: if the property has genuinely been used as an HMO before, you may have grounds for a Certificate of Lawfulness (confirming an existing lawful use), which can sometimes avoid a fresh application altogether. It is always worth confirming the planning history first.
2. HMO licensing: it depends on the numbers
Licensing and planning are two different things, and people constantly muddle them. Mandatory HMO licensing only kicks in at five or more people forming two or more households. So a four-bed for four does not trigger mandatory licensing — but a four-bed for five (say, a couple sharing one room) would.
Manchester does not currently run a city-wide additional licensing scheme that would catch smaller three-to-four-person HMOs, although that has been consulted on and could change. The one to watch is selective licensing: Manchester’s expanded selective licensing (Scheme 3) covers parts of Moss Side from 24 May 2025 to 23 May 2030. Crucially, these schemes are drawn at street level, not postcode level, so a smaller let on the Moss Side or Rusholme edge could still need a selective licence even if it does not need an HMO licence. Run the exact address through Manchester City Council’s licensing checker — treat that as essential, not optional, at this location.
3. Building control and building regulations: required
Converting to an HMO is a “material change of use”, so building control approval is required, either through the council’s Building Control team or a private Approved Inspector. The main areas to budget for:
Fire safety (Approved Document B) is the big one. Expect a grade D/LD2 interlinked mains-powered fire alarm system (a heat detector in the kitchen, smoke detectors on escape routes and in risk rooms), FD30S fire doors — 30-minute, self-closing — to bedrooms, the kitchen and rooms off the escape route, a properly protected escape route, and emergency lighting where the layout calls for it.
Sound insulation (Approved Document E) means the separating walls and floors between letting rooms may need upgrading. On top of that, the thermal, ventilation and electrical work must meet current Parts L, F and P.
4. The other regulations people forget
Even a licence-free HMO carries a stack of duties. The common parts are governed by the Regulatory Reform (Fire Safety) Order 2005, which requires a fire risk assessment, and the Fire Safety (England) Regulations 2022 add further duties on top. The HMO Management Regulations 2006 apply to every HMO, licensed or not, covering safety, maintenance and amenities.
Manchester also sets minimum room sizes — broadly 6.51 m² for a single bedroom and 10.22 m² for a double, plus minimum kitchen, bathroom and WC provision scaled to the number of occupants. And then the certificates: an annual Gas Safety certificate, a five-yearly EICR (electrical inspection), an EPC of at least E (likely tightening towards C for new tenancies), PAT testing for any appliances you supply, and compliant smoke and CO alarms. Any planning consent may also attach conditions — bin and cycle storage, an occupancy cap, or a restriction on further intensification.
5. The order to tackle it in
The sequence matters. Confirm the planning is achievable first — the Article 4 density test is the real gate here. In parallel, verify the exact licensing status through the council’s checker. Only then take building control and fire compliance through detailed design. Given M14’s saturation, we strongly recommend a pre-application enquiry to Manchester City Council before you commit to drawings: the planning outcome is genuinely uncertain in this area, and a pre-app is the cheapest way to de-risk it.
6. A real cost example for the design stage
To make this concrete, here are the third-party professional fees quoted on this enquiry for the design and application stage only — these are not build costs and they are an illustrative example, not a Wolsten quote. The architect, Naeem at ADA Architectural Services, quoted: drawings plus the planning application at £450; OS location maps at £50; and the building control drawing plus council submission at £250. Useful as a sense of the paperwork costs before any building work begins.
If you would rather not project-manage all of this yourself, this is exactly what we do. We manage HMO conversions end-to-end across the North West, co-ordinating design, building control and fire compliance under one accountable contractor — and we can point you in the right direction on the planning gate before you commit. You can see the kind of work involved on our previous projects page, and read more about how we approach HMO conversions in the North West. We are always happy to have a free, no-obligation chat about your property.
A quick word of caution
This is general regulatory guidance, not formal planning or legal advice. The density and licensing position turns on the exact street, not just the postcode, so a Manchester City Council pre-application and the council’s licensing checker should be treated as the authoritative confirmation for your specific property. Get the planning gate right first, and the rest of the project becomes a much more predictable build.