

How we work. What it costs. Why you can trust us.
Every job that carries our family name follows the same playbook — a free survey, a written itemised quote in 3 working days, staged payments tied to milestones, and a single in-house crew from day one to handover. No subbies. No surprises. No big upfront deposits.
From first call to final walkthrough — five clear steps.
You always know what's happening, who's doing it, and what comes next.
Free site visit
One of the owners comes to your property, measures up, listens to what you want and gives honest, no-pressure advice. No obligation, no sales script.
Itemised quote
A clear written breakdown with materials, labour, timeline and what's NOT included. You compare apples to apples, not vague single-line totals.
Plans & sign-off
For bigger builds we produce scaled drawings, handle building reg submissions and walk you through anything that needs planning input before a spade goes in.
Build & daily updates
One in-house team on-site, same faces every day. Daily WhatsApp updates with progress photos. Clean site every evening — your property stays liveable.
Walkthrough & aftercare
Full hand-over with a snag-free finish standard, aftercare pack covering paint codes, materials and warranty details, plus 12 months of free callouts if anything's not right.
You talk to the owners. Not a call centre.
Wolsten was founded by three family members — Liam, Ryan and Paul. Liam and Ryan are brothers. Paul is their uncle. One of us is on every job, every day.
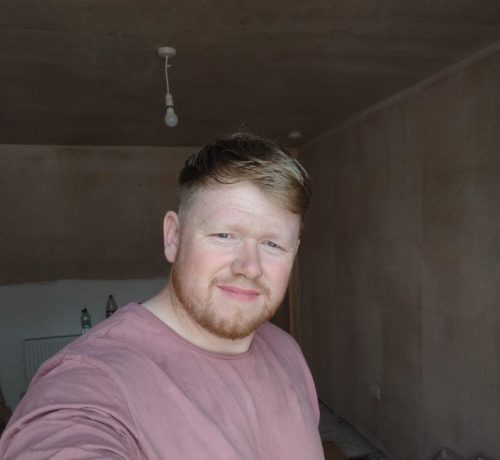
Liam
Your first point of contact for quotes and project planning. Liam handles the survey-to-sign-off side of every build.
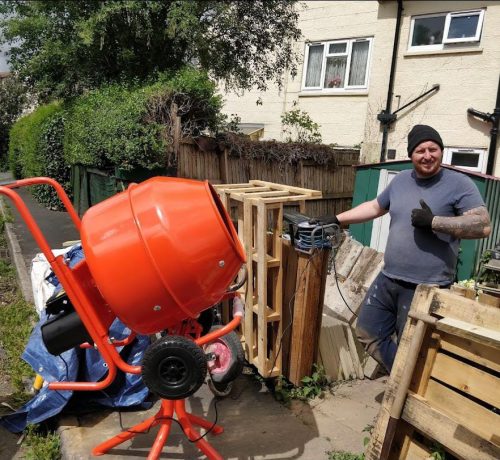
Ryan
On-site lead for landscaping and groundworks. Twenty years of trade experience and a stickler for tidy finish work.
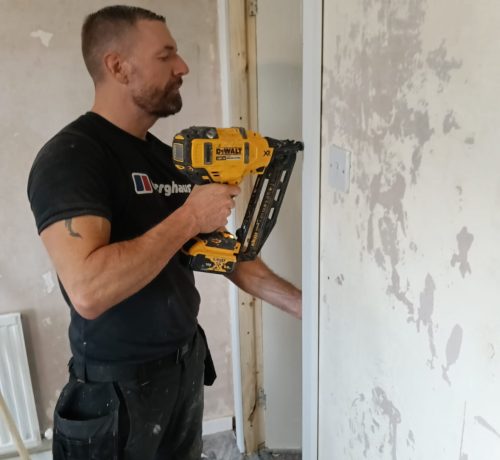
Paul
Brickwork, plastering, finishing. Three decades on the tools. The man who keeps every project's quality bar high.
Direct line to the people building your project.
Call 07482 332 817 or email hello@wolsten.co.uk — you reach one of us, not a receptionist or a contact form filter.
Staged payments tied to milestones — never a big upfront deposit.
You only ever pay for work that's already been done or materials that have been delivered. Cancel any time before stage 2 with no penalty.
Quote stage
Survey and itemised quote are completely free. No commitment.
Materials deposit
Paid only when plans are signed off and we're booking materials for delivery.
Staged on-site
Split across visible build milestones you can see with your own eyes — typically 2–4 stages depending on project size.
Final on handover
Withheld until snagging is complete and you've signed off the finished work.
No big upfront deposit. No "pay it all when we start." No cash-only. All payments by bank transfer with a written receipt. We're VAT registered and every invoice is itemised.
What you get with Wolsten — vs the typical builder.
✓ The Wolsten Way
- ✓One in-house crew, start to finish. Same faces, same standard, no subbies.
- ✓Written itemised quote within 3 working days of survey.
- ✓Fixed price quote — no "unexpected extras" mid-build.
- ✓Daily WhatsApp updates with progress photos.
- ✓Site cleaned and packed away every evening.
- ✓Snag-free finish standard before final invoice.
- ✓12 months of free callouts for anything related to our work.
- ✓£2M public liability insurance, SafeContractor approved, City & Guilds qualified.
✗ What you often get elsewhere
- ✗Sub-contractors you've never met turning up unannounced.
- ✗"I'll get back to you" quotes that take weeks to arrive.
- ✗Day-rate pricing that creeps up as the job progresses.
- ✗Radio silence between site visits — you have to chase.
- ✗Tools, rubble and dust left across your property nightly.
- ✗"It's done" before snags are even looked at.
- ✗No answer when you call about something three months on.
- ✗Cash payments, no receipts, no insurance backup.
What our work typically costs.
Most builders won't publish prices. We will — because vague pricing is how customers get burned. The figures below are realistic ranges for 2026 in the North West. Your actual quote will be itemised, fixed, and based on your specific brief.
Loft Conversions
£14k – £75ktypical fitted price- Rooflight (Velux) loft£14–35k
- Dormer loft£30–55k
- Hip-to-gable£45–60k
- Mansard£55–75k
What affects priceHeadroom available, floor area, staircase routing, building reg requirements, finish level (ensuite vs. simple bedroom), structural steel needs.
Get a loft quoteGarage Conversions
£9k – £40ktypical fitted price- Single garage to room£9–22k
- Single garage + ensuite£22–28k
- Double garage to suite£25–35k
- Garage to annexe£28–40k
What affects priceInsulation upgrade required, floor levelling, plumbing additions, electrical capacity, doors/windows changes, ceiling height.
Get a garage quoteHMO Conversions
£25k – £90k+per property, fitted- 3–4 bed to compliant HMO£25–45k
- 5–6 bed (planning + build)£50–90k
- Pub/commercial conversion£80k+
What affects priceArticle 4 area, number of rooms, en-suites per room, fire compartmentation, mains gas/electrical upgrades, soundproofing, planning vs. permitted development.
Get an HMO quoteProperty Refurbishment
£8k – £80k+scope-dependent- Cosmetic refresh£8–20k
- Kitchen install + tiling£12–30k
- Bathroom refit£6–14k
- Full strip & rebuild£40–80k+
What affects priceSquare footage, finish level, structural changes, electrical/plumbing rewire scope, kitchen/bathroom spec, flooring choices.
Get a refurb quoteLandscaping
£1k – £35k+full garden, fitted- Single feature (patio/fencing)£1–10k
- Full garden transformation£15–30k
- Bespoke design + build£35k+
What affects priceGarden size, slope/levelling, paving material (concrete vs. Indian stone vs. porcelain), planting density, fencing/walls, lighting and water features.
Get a garden quoteArtificial Grass
£40 – £85per m² fitted- Everyday range (25–30mm)£40–55/m²
- Family range (35mm)£55–70/m²
- Luxury range (40mm)£70–85/m²
What affects priceArea size, existing surface (topsoil removal vs. existing slabs), drainage needs, pile depth, edging type, access for materials delivery.
Get a grass quoteWhy we publish prices when nobody else does
Vague pricing is the #1 reason homeowners get ripped off. We'd rather show you realistic ranges up front than have you chase three quotes and discover ours sits in the middle. The actual figure on your itemised quote will be specific to your property, brief and material choices — not a sales-room special.
Trust isn't a promise. It's evidence.
Every accreditation listed below can be verified directly with the issuing body.
SafeContractor Approved
Health & safety credentials audited annually for site work standards.
City & Guilds Qualified
Formal trade qualifications across brickwork, carpentry and groundworks.
Public Liability Insurance
£2 million cover. Certificate available on request before any work starts.
12-Month Aftercare
Free callouts for 12 months on anything we've installed. Plus full manufacturer warranties on materials.
Questions we get asked all the time.
How quickly can you survey and quote?
Usually within 3–5 working days of your enquiry. The site visit takes 30–60 minutes depending on scope; the written itemised quote lands in your inbox within 3 working days of that visit.
Is the quote actually fixed, or can it change?
It's fixed. The only time we'd ask for variance is if you change the brief mid-build (e.g. "actually, can we add an en-suite") — and that's only ever with a separate signed variation. We don't do "unexpected extras."
How long does a typical project take?
Rough guidance: artificial grass (1–3 days), single feature landscaping (1–2 weeks), garage conversion (2–4 weeks), full garden transformation (3–6 weeks), loft conversion (6–10 weeks), HMO conversion (8–16 weeks). You'll get a specific build window on your quote.
Do you handle planning permission and building regs?
Yes — for any project that needs them. We handle the submissions, drawings and liaison with building control. Most loft conversions, garage conversions and landscaping fall under permitted development, but we'll always flag if your specific case needs planning input.
Do I need to move out during the build?
Rarely. Loft and garage conversions are typically liveable around. HMO conversions and full property refurbishments may need you out for some or all of the build. We discuss this at survey stage and plan around it.
What if I'm not happy with something at the end?
The final 20% of the invoice is withheld until you've signed off the snag list. If you're not happy with finish quality, we fix it before final invoice — that's the snag-free finish standard. After handover, you have 12 months of free callouts for anything related to our work.
Do you cover my area?
We work across the North West — Bolton, Manchester, Wigan, Bury, Leigh, Warrington, Salford, Stockport, Rochdale, Oldham, Preston, Liverpool, Chorley and surrounding towns. Based in Westhoughton, Bolton.
Why don't most builders publish prices?
Honestly? Because it makes them harder to upsell on the day, and lets customers compare like-for-like. We publish ranges because the customers we want are the ones who value transparency over a hard sell.
5.0 on Google. Rated by real homeowners.
“Wolsten took our cluttered garage and turned it into a proper family room. Tidy site, on time, and the finish is spot-on. Wouldn't hesitate to recommend.”
Sarah H.Bolton
“Got four quotes for our loft conversion. Wolsten weren't the cheapest but they showed up with proper plans and answered every question. Genuinely good people.”
Mark & Jo T.Manchester
“Full garden transformation — patio, fencing, decking, planting. Three other firms had ghosted us at quote stage. Wolsten turned up and delivered. Top firm.”
David R.Wigan
Ready for a quote you can actually trust?
Free site visit. Itemised written quote within 3 working days. No deposit until plans are signed off. The Wolsten Way starts with a 10-minute call.