

Insulation for Loft Conversions: Warm-Roof vs Cold-Roof Explained
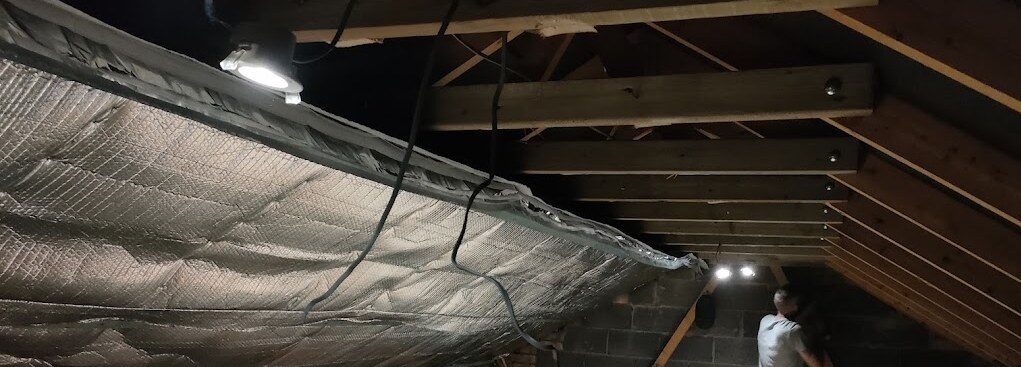
Insulation is one of those loft conversion decisions that quietly determines whether your new room is a joy to use or a place you avoid in January and August. Get it right and the space holds heat in winter, stays comfortable in summer, and never suffers the damp patches that plague a badly built roof. Get it wrong and you’re left with cold spots, condensation and a room that costs a fortune to heat.
The single biggest choice sits right at the top of the build: whether to insulate as a warm roof or a cold roof. Here’s what the two approaches actually mean, and how to make sure your loft conversion insulation is specified properly from the start.
Warm roof vs cold roof: the key difference
A warm roof places insulation above and between the rafters, with the plasterboard finish sitting directly below. The whole roof structure stays inside the heated, insulated envelope of the house, which is where the name comes from. There’s no need for a ventilation gap inside the room, junctions are easier to detail, and the thermal performance is more continuous. It’s the modern default for good reason.
A cold roof puts the insulation between the rafters only, leaving a ventilated void above it. It’s cheaper and the overall build-up is shallower, which can matter when headroom is tight. The catch is that a cold roof needs a continuous 50mm air gap above the insulation, plus proper ventilation running from the eaves up to the ridge. Skip that and moisture gets trapped, condensation forms, and the timber suffers.
Hitting the U-value target
Building Regulations set a limit on how much heat the roof is allowed to lose, measured as a U-value. For a new loft conversion the figure to aim for is currently 0.18 W/m²K, and the lower the number the better the insulation is performing. Your builder or designer should be able to hand you a U-value calculation showing that the exact build-up meets it. If nobody can produce that calculation, treat it as a red flag worth chasing before any work begins.
Which insulation material?
Three materials come up most often, and each has its place:
- PIR board (rigid foam) gives the best performance for its thickness, so it’s ideal where headroom is precious. It’s what most warm roofs are built with.
- Mineral wool is cheaper and excellent for acoustic separation, often used between rafters in a cold roof or to top up a build-up elsewhere.
- Wood fibre is the natural, breathable choice that’s good at buffering summer heat, and it’s increasingly popular in period properties.
Plenty of conversions combine them, with PIR between and over the rafters and mineral wool in the stud walls and floor for sound.
Get the detailing checked before you build
Insulation is exactly the sort of detail that separates a properly engineered loft from a quick job that looks fine until the first cold snap. Our loft conversion service handles the full build-up, from membrane and insulation through to the U-value calculation, and you can see how it comes together across our previous projects. If you’re planning a conversion in the North West, it’s worth getting the roof specified properly from day one rather than fixing problems later.
Three things to insist on
Whatever route you take, hold your builder to these three points:
- A continuous airtight membrane. Insulation only works if warm, moist air can’t leak past it into the cold structure, so an unbroken airtight layer is what prevents condensation inside the build-up.
- The thermal bridging detail at the wall plate. The junction where the roof meets the top of the wall is the classic weak spot, and cold bridges here cause the damp patches people wrongly blame on the roof itself.
- A U-value calculation in writing. Don’t accept “it’ll be fine”. Ask for the build-up and the number so you know the 0.18 target is genuinely being met.
The bottom line
For most modern lofts a warm roof is the sensible default: better thermal continuity, simpler detailing and no internal ventilation gap to worry about. A cold roof still earns its keep where budget or headroom is tight, provided the ventilation and air gap are done properly. Either way, the quality of your loft conversion insulation comes down to the detailing, the membrane, the junctions and the calculation behind it, far more than the label printed on the boards.