

Loft Conversion Types Explained: Dormer, Hip-to-Gable, Mansard & Velux Compared
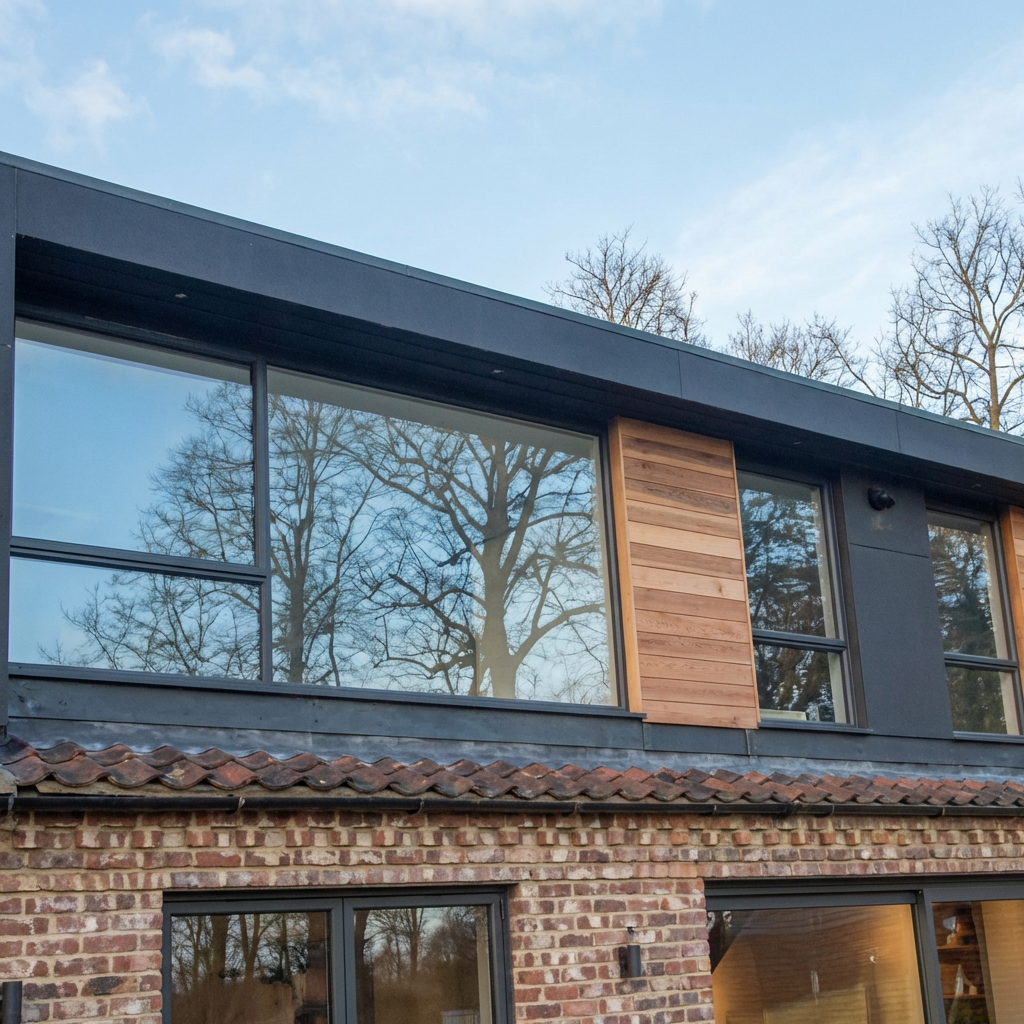
If you’ve been eyeing that dusty loft hatch and wondering whether it could become an extra bedroom, a home office, or a much-needed second bathroom, you’re in good company. Loft conversions remain one of the most popular ways UK homeowners add space without the upheaval of moving, and in many cases they don’t even need full planning permission. The catch? Not all lofts are equal, and the four common conversion types deliver very different results in terms of headroom, cost, and how the finished house looks from the street. Here’s what you need to know before you ring a builder.
Why convert the loft at all?
Compared with a rear or side extension, a loft conversion is usually the cheapest way to gain a whole room. You’re reusing space you already own, the footprint of the house doesn’t change, and disruption to the rest of the home is generally less than a ground-floor build. Most projects also add meaningful value — a well-finished double bedroom with an en-suite typically returns more than it costs in resale terms, particularly in higher-demand parts of the North West. The trade-off is that the work is constrained by your existing roof shape, and that’s what dictates which conversion type makes sense.
The four main loft conversion types
Velux (rooflight) conversion. The simplest and cheapest option. The roof structure stays exactly as it is, and rooflight windows are fitted flush into the existing slope. You don’t gain any extra volume, so this only works if your loft already has enough headroom — typically 2.2 metres or more at the apex. No planning permission is usually needed, and the work can often be finished in four to six weeks.
Dormer conversion. A dormer is a box-shaped extension that projects vertically out of the rear roof slope, creating proper full-height walls and a flat ceiling inside. This is the most popular choice in the UK because it dramatically increases usable floor area and headroom, and a rear dormer normally falls under permitted development. Expect a build of around eight to ten weeks.
Hip-to-gable conversion. If your house has a “hipped” roof — one that slopes inward on the side as well as the front and back — you can rebuild that side slope as a vertical gable wall. This is common on semi-detached and end-terrace properties and is often combined with a rear dormer for maximum space. It’s a bigger structural job, but the result feels closest to a proper first-floor extension.
Mansard conversion. The most extensive option. The entire roof structure is replaced with a near-vertical slope (usually 70 degrees or more) at the back, creating an almost square room with full headroom across the whole floor. Mansards almost always need planning permission and are common in Victorian terraces and conservation areas where appearance is sensitive.
Planning permission and building regs
Many loft conversions in England can proceed under permitted development, provided you stay within the volume allowances (40 cubic metres for terraced houses, 50 for semis and detached), don’t extend beyond the existing roof plane on the front elevation, and use materials in keeping with the rest of the house. Listed buildings, conservation areas, and Article 4 zones are the usual exceptions. Either way, every loft conversion in the UK must meet Building Regulations — that covers fire escape routes, the new staircase, structural calculations, insulation, and the strength of the new floor. Don’t conflate the two: planning permission is about what the outside looks like, building regs are about whether it’s safe.
The three things people forget
The first is the staircase. It has to land somewhere on the floor below, and that usually means losing a chunk of an existing bedroom or landing. Sketch this out before you commit to a layout. The second is insulation. New regs are strict, and skimping here means an expensive room that’s freezing in January and a sauna in July. Insist on a proper warm-roof or cold-roof build-up with full U-value calculations. The third is headroom over the stairs — you legally need 1.9 metres at the centre and 1.8 at the sides, and on a tight Victorian terrace this is often the single hardest constraint to design around.
Choosing the right type for your home
Start by measuring the apex height of your existing loft from the top of the joists to the underside of the ridge. Under 2.2 metres and you’ll almost certainly need a dormer or mansard to gain usable space. Above that, a Velux conversion may be viable. Next, look at your roof shape: a hipped end is the cue to consider hip-to-gable. Then think about how the finished house will look from the street — a rear dormer is invisible from the front, but a mansard changes the whole roofline. Finally, get at least two written quotes from builders who specialise in conversions and ask each to specify whether their price includes structural engineer’s drawings, building control fees, and the new staircase. Those line items quietly add thousands when they’re left out.
If you’d like to see how these conversion types look in practice, our previous projects include rooflight, dormer, and truss loft conversions across Greater Manchester and the North West. And when you’re ready to talk specifics, you can read more about our loft conversion service — including the survey, design and build process we use on every job.
The bottom line
The right loft conversion is the one that suits your roof, your budget, and how you actually want to use the space. A Velux job costs a fraction of a mansard, but if you only gain a cramped storage room you’ll regret not stretching to a dormer. Spend an afternoon up there with a tape measure, get a couple of builders round, and you’ll quickly see which option fits. Done well, the loft becomes the favourite room in the house.