

Truss roof loft conversions.
What is actually involved.
Most homes built after the mid-1960s have a trussed roof -- and the W-shaped webs filling the loft are all structural. Converting one is a proper engineering job: you build a new load path first, then remove the old one. Here is how it works, step by step, and exactly where the extra cost goes.
How a trussed roof actually works.
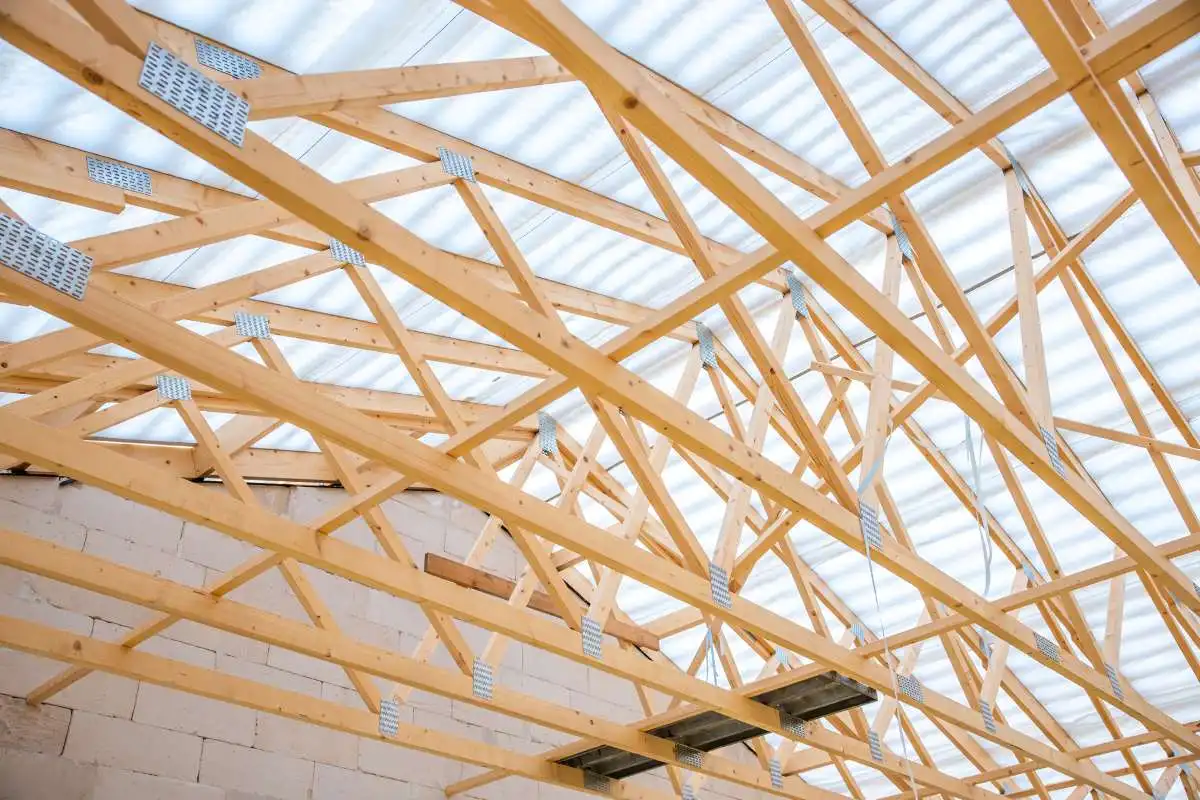
A trussed rafter roof is built from factory-made frames -- usually the W-shaped fink truss -- craned on and fixed at 600mm centres. Each truss is made from slender stress-graded timber (typically TR26 grade, 35mm or 47mm thick) joined with punched metal plates, the toothed connectors you can see pressed into every joint.
The clever part is the triangulation. Those W-webs convert roof loads into straight push and pull along each member, instead of bending. That is why the timbers can be so slim, why trusses are cheap, and why they can span the whole house without any load-bearing walls underneath.
It is also exactly why you cannot simply cut the webs out. Every member is working close to its design capacity. Remove one and the forces redistribute as bending into timbers that were never sized for bending -- the roof sags at the ridge and spreads at the eaves, and it does not give much warning.
The other half of the problem is the floor. The bottom chord of a truss is a ceiling joist, not a floor joist -- typically 35mm x 97mm timber designed for plasterboard and light storage, around a sixth of the loading a habitable floor must carry. A truss conversion always needs a new, independent floor structure.
One principle runs the whole job: new load path in, old one out.
Everything below follows from that single rule. The steels and the new floor take over the work the webs were doing -- and only then do the webs come out.
Phase 1 -- Feasibility, design and paperwork
Measure what you have
Floor-to-ridge height first: 2.4m or more under the existing ridge is the comfortable starting point, because the new floor build-up and rafter insulation will take 250-300mm out of it. Pitch and span decide whether a rooflight scheme works or a dormer is needed.
Confirm the load path
We identify what the new structure will bear on -- party walls, gables and any usable internal walls. This decides the steel layout and is settled before anything is priced.
Structural engineer's design
Calculations for the replacement structure: usually a ridge beam plus floor beams spanning wall to wall, new floor joists between them, and strutting to carry the rafters. The temporary propping sequence is designed at the same stage.
Approvals and notices
Full-plans Building Regulations application in every case. Planning only if a dormer or ridge change goes beyond permitted development. Party Wall notices for semis and terraces -- the steels usually bear on the party wall.
Phase 2 -- The build sequence on site
Steels in first
Scaffold up, then the beams go in -- through the gable or craned through the roof -- onto padstones. Temporary propping goes in wherever the engineer's sequence calls for it.
Build the new floor
New joists span between the steels, sized for full domestic floor loading and kept independent of the old ceiling joists -- so the ceilings below never carry the new rooms.
Transfer the roof
Struts and purlins off the new structure pick up the rafters, so the roof is fully carried by the steels before a single web is touched.
Only now cut the webs
The W-webbing comes out progressively, checking for movement as each bay is opened up. This step is what separates an engineered conversion from a sagging roof -- webs out before steels in is how DIY attempts fail.
Form the space
Dormer if designed, insulated rafter slopes with the ventilation path maintained, staircase in, then first fix, boarding and second fix as any conversion.
Inspections and sign-off
Building Control inspect at the structural stages and issue the completion certificate at the end -- the piece of paper your solicitor asks for when you sell.
Where the £4,000-£8,000 truss premium actually goes.
A truss conversion costs more than the same conversion on an older cut roof. The premium is not a rule of thumb we add on -- it is six real costs, and the exact figure depends on span, access and how far the steels have to travel.
Steelwork
Two to four beams: supply, fabrication, delivery and installation. Long spans, awkward access or a crane day push this to the top of the range.
Engineer's design
A truss conversion is a full structural redesign, not a beam calc. Load transfer, propping sequence and connection details all have to be drawn and justified.
Independent new floor
A cut-roof job can often stiffen existing joists. A truss job cannot -- the ceiling chords carry a sixth of floor loading, so a complete new floor structure goes in.
Temporary works and sequencing
Propping, staged web removal and the slower, checked sequence add labour days a cut roof simply does not need.
Bearings and party wall
Padstones, pocket cutting and making good at the bearings -- plus Party Wall process on semis and terraces.
Extra inspections
More structural hold points mean more Building Control visits before anything gets covered up.
What that means for your quote: when we survey, you get the steel layout and the premium itemised line by line in a fixed quote within 1 working day -- no deposit, and the price agreed is the price paid.
Can your truss roof be converted?
Most can -- but three things decide how well, and we check all of them on the free survey before any design work starts.
- Head height. 2.4m or more floor-to-ridge converts comfortably. Between 2.2m and 2.4m usually still works with careful floor design. Below that, a dormer does the heavy lifting or a ridge lift enters the conversation.
- Pitch. Plenty of estates built from the 1980s onwards used shallow 22.5-30 degree trusses to save cost -- shallow pitch means less usable height off the same footprint, so these are the roofs where dormers earn their keep.
- The staircase. The stair needs 2m headroom over the pitch line and a sensible landing position. On most semis it stacks over the existing stairs; getting this right early is the difference between a loft and a good loft.
- Building Regulations essentials. Protected stair enclosure with fire doors, mains-interlinked smoke alarms on every storey, escape provision, insulation to current standards in the rafter slopes, and a floor that meets fire and deflection requirements. All handled and inspected as part of the job.
Loft conversions we have done.
Case studies with photos, real prices and timescales -- including trussed and cut roofs.
Truss loft conversion FAQs.
Can a truss roof be converted without steel beams?
Sometimes. Where spans are short or there is a usable load-bearing spine wall, an engineer can occasionally design a timber purlin-and-strut solution, and proprietary aluminium beam systems suit some houses. Most trussed semis and terraces still end up with two to four steels because it is the cleanest way to carry both the roof and the new floor. The engineer's calculations decide, not preference.
Do I need planning permission?
Usually not for a rooflight conversion, and most rear dormers fall within permitted development limits. Raising the ridge or altering the front slope normally needs a planning application. Building Regulations approval is required in every case, and semis and terraces need Party Wall notices before the steels go in.
How long does a truss loft conversion take?
Typically one to two weeks longer than the same conversion on a cut roof, because of the steelwork and the staged load transfer. Most of our truss conversions run six to ten weeks from scaffold up to sign-off depending on dormers and spec.
Will the rooms below be disturbed while the trusses come out?
The existing ceilings stay in place. The new floor is built independently of the old ceiling joists, so the rooms below keep their ceilings and decoration, with only localised making-good where the staircase comes through.
Find out what your loft can be.
Free survey from the three of us who will actually build it. Fixed, itemised quote in 1 working day -- steel layout and truss premium included, no deposit, no surprises.