
Case study: Loft conversion in Bolton.
A dead, unused Bolton loft turned into a bright home office and dressing room. Room-in-roof build with Velux rooflights, a new staircase, full warm-roof insulation and a herringbone floor — built to Building Regulations, around four weeks on site.
Project at a glance Verified Wolsten build
- Property type
- Room-in-roof loft · Bolton
- Conversion type
- Loft Conversion
- Time on site
- ~4 weeks
- Use
- Home office + dressing room
- Daylight
- Velux rooflights
- Access
- New fitted staircase
- Flooring
- Herringbone
- Built by
- Three founders on site
Why they called us.
This Bolton home had a large but completely unused loft — the classic story: boarded out years ago for a few boxes, then forgotten. The owners didn't need another bedroom. What they wanted was somewhere to work from home properly, away from the noise of the house, plus a dedicated dressing room to free up space downstairs.
The roof space had the height and footprint to do both. The brief was a bright, warm, year-round home office and dressing room — finished to a high standard, with proper natural light and a staircase that felt like part of the house rather than a ladder to the attic.
We surveyed, designed the layout around the existing roof structure, and booked it in. Around four weeks on site from first lift of the floor to the finished, plastered, floored rooms.
What we did.
A loft conversion is as much structural and thermal work as it is finishing. The build sequence ran around four weeks on site:
- Cleared and stripped the loft back to the structure
- Structural works to carry the new floor loadings and form the rooms
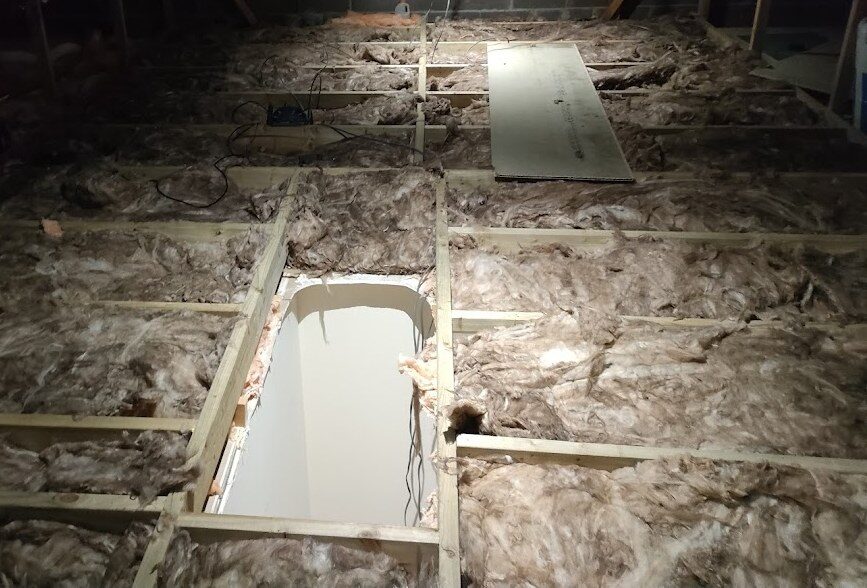
- Warm-roof insulation between and over the rafters for a genuinely warm, year-round space
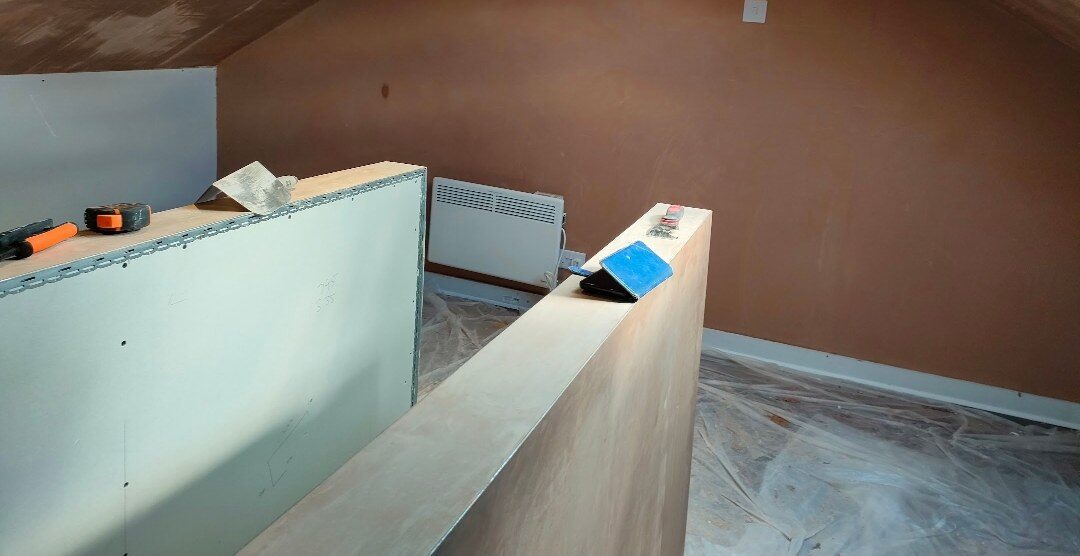
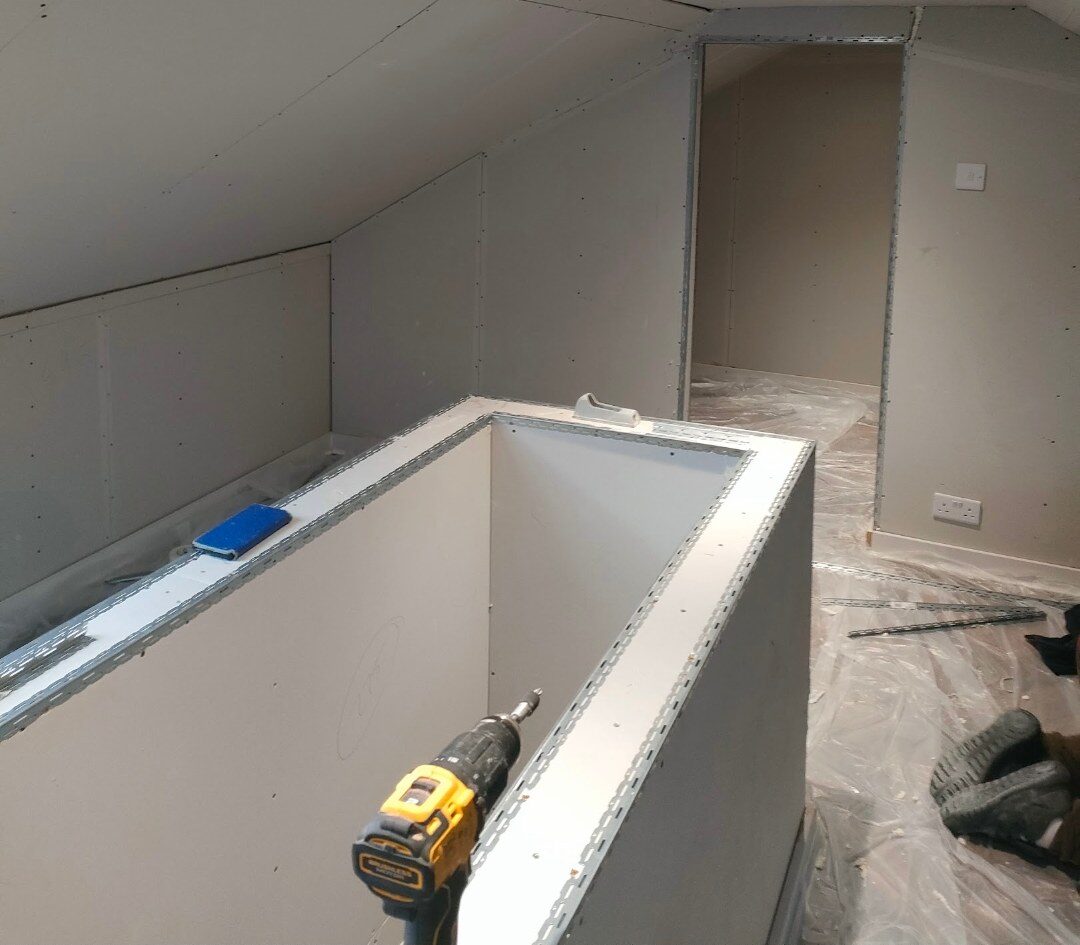
- Dwarf (knee) walls built to square off the room and create concealed eaves storage
- Velux rooflights installed to flood the office and dressing room with natural light
- New fitted staircase for proper, comfortable access
- First-fix electrics — power, data and recessed downlighting designed in
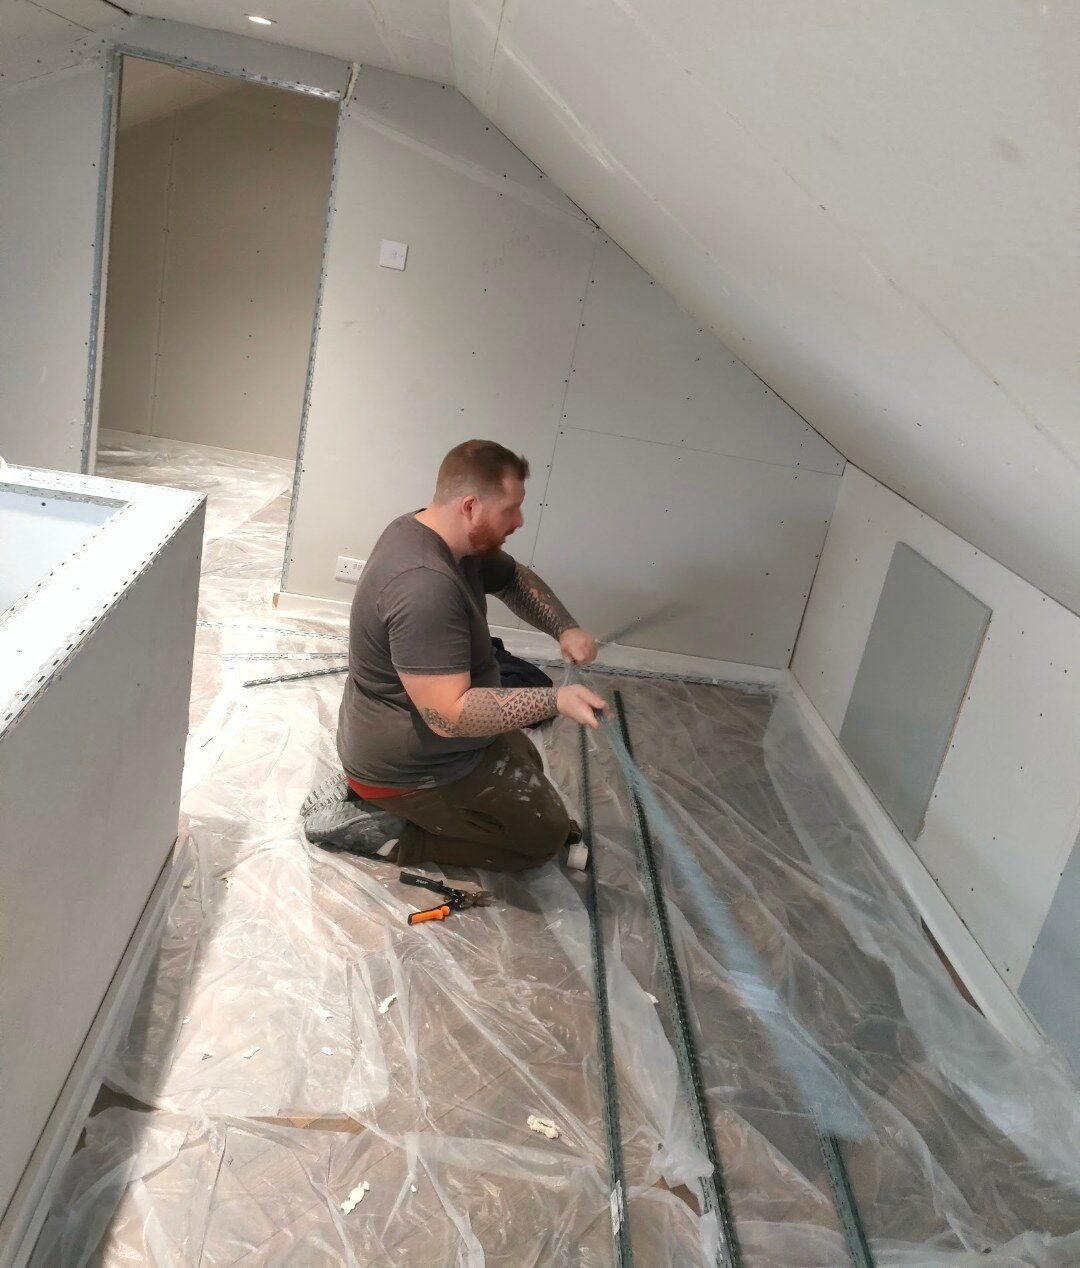
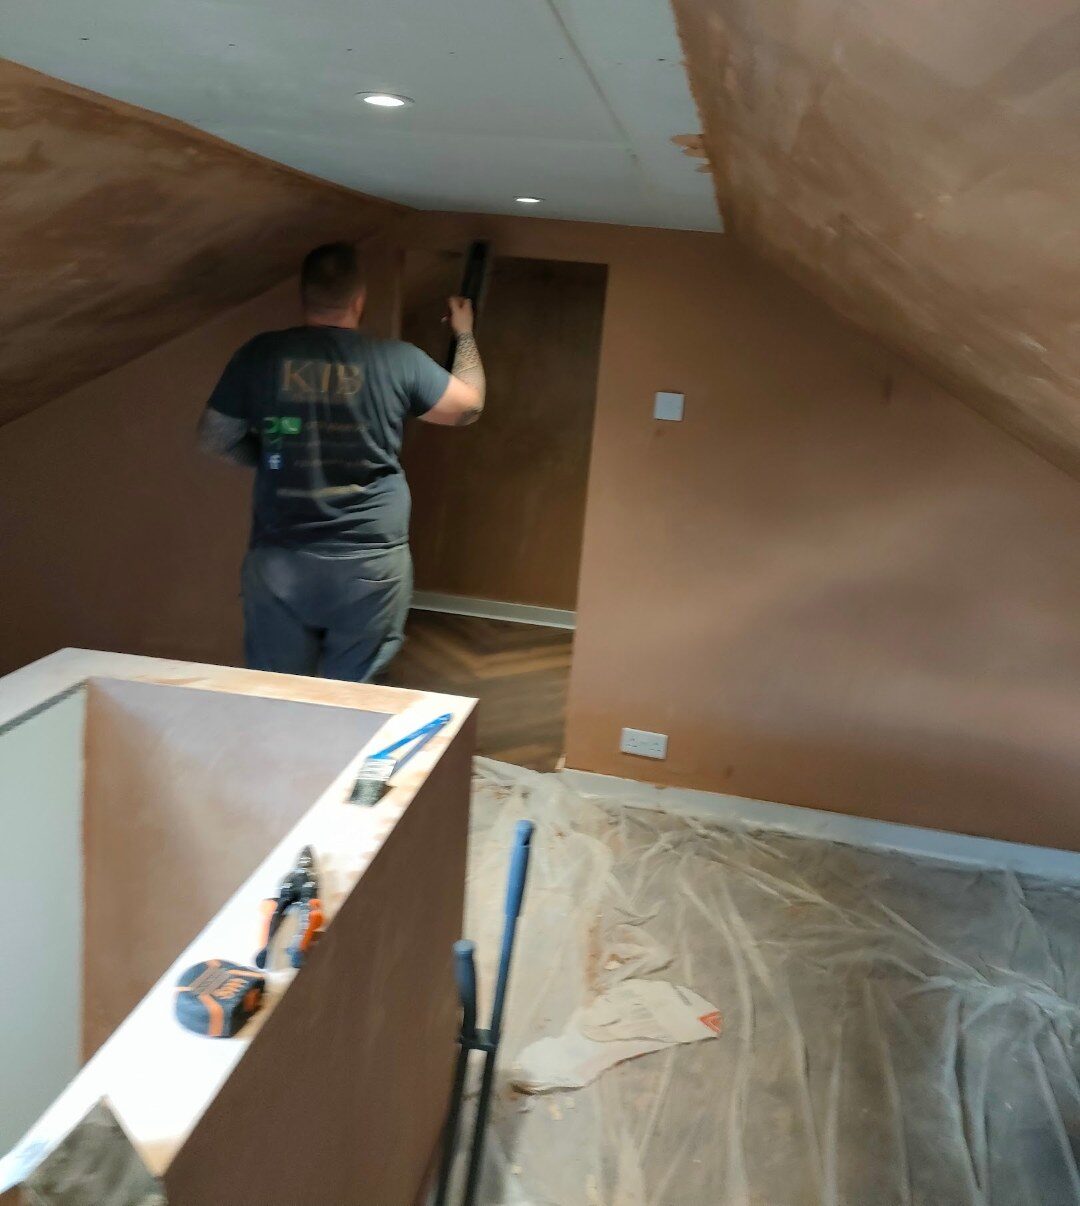

- Plasterboard and a clean two-coat plaster finish throughout
- Herringbone flooring laid and finished
- Built throughout to Building Regulations — structure, fire safety, insulation and ventilation
The result is exactly the brief: a warm, light, quiet home office and dressing room that turns previously dead roof space into two of the most useful rooms in the house.
The whole build, in four shots.
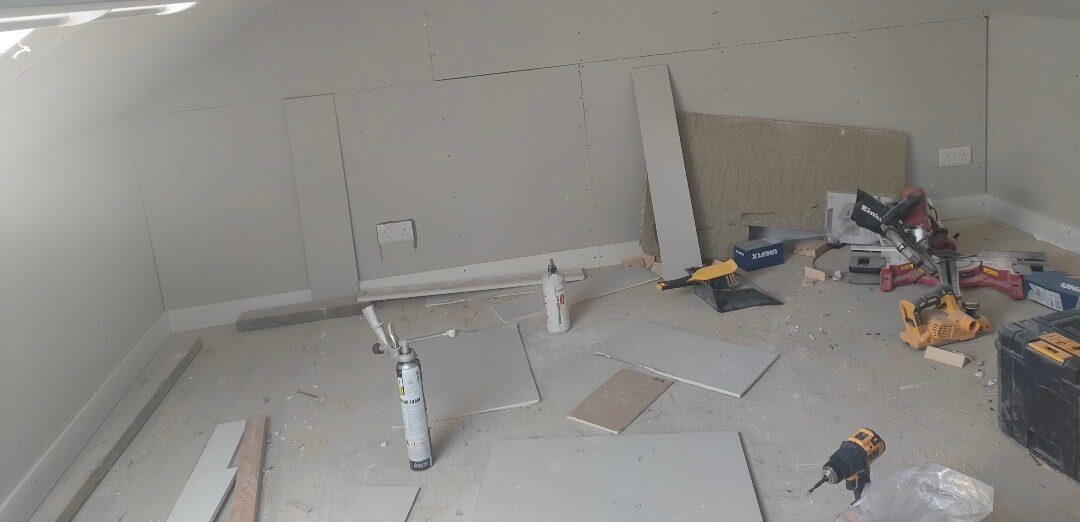
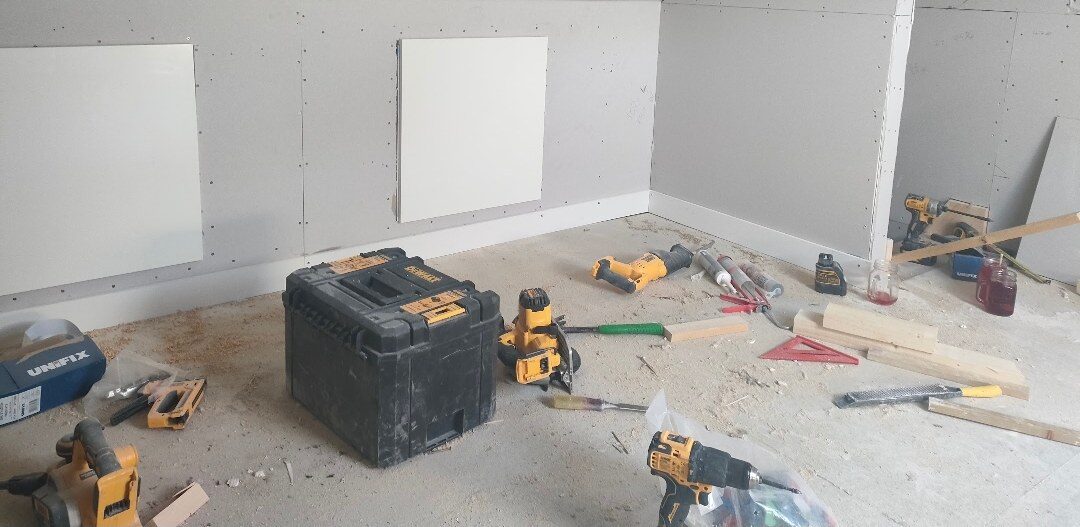
Real photos from the actual Bolton loft project — dead roof space to home office.
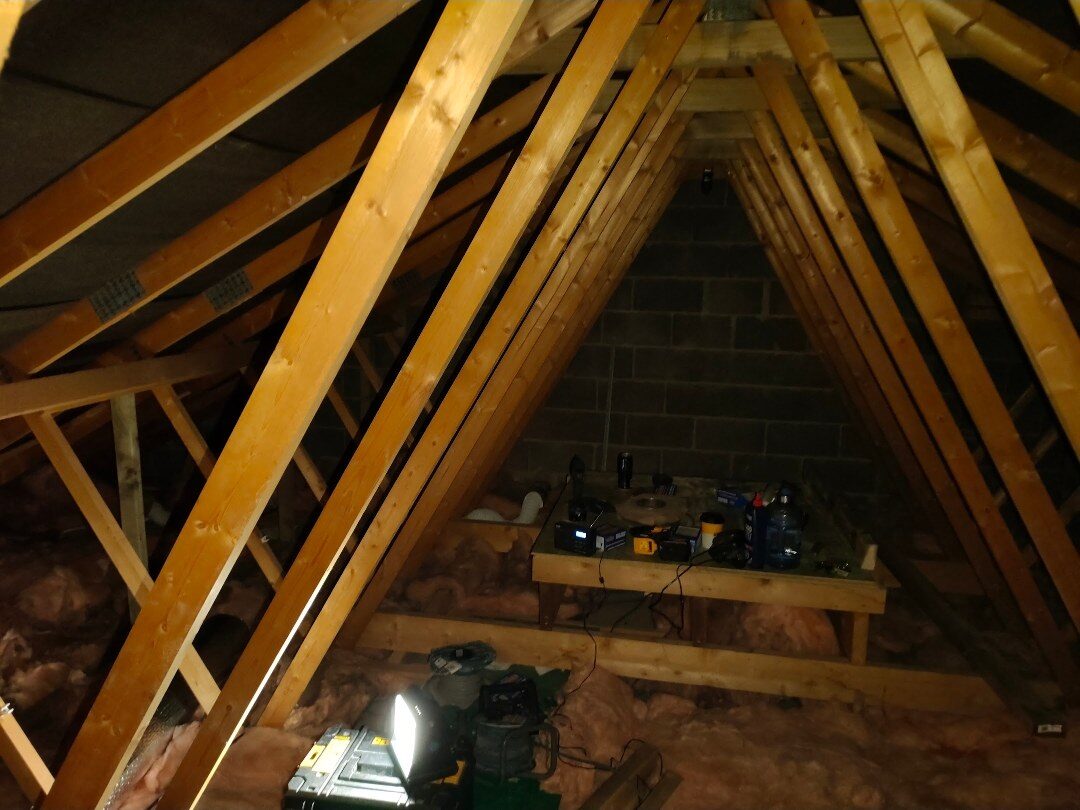 The loft as found. Bare trusses, no light, used for nothing.
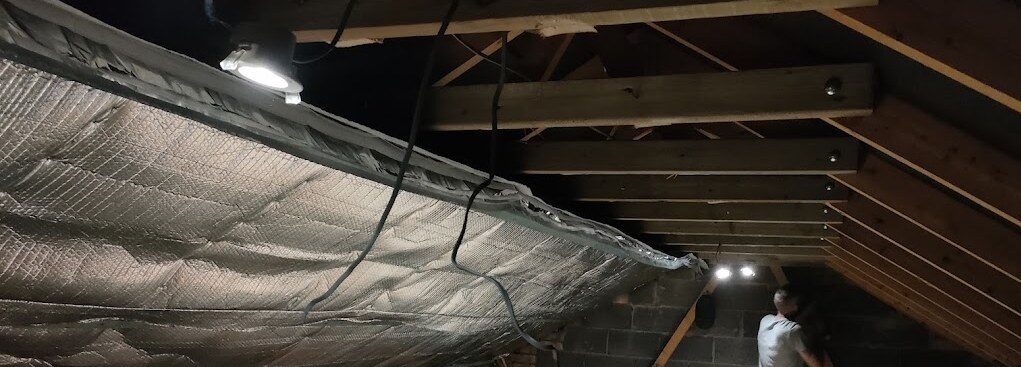 Warm-roof insulation in between the rafters, with a rooflight opening formed.
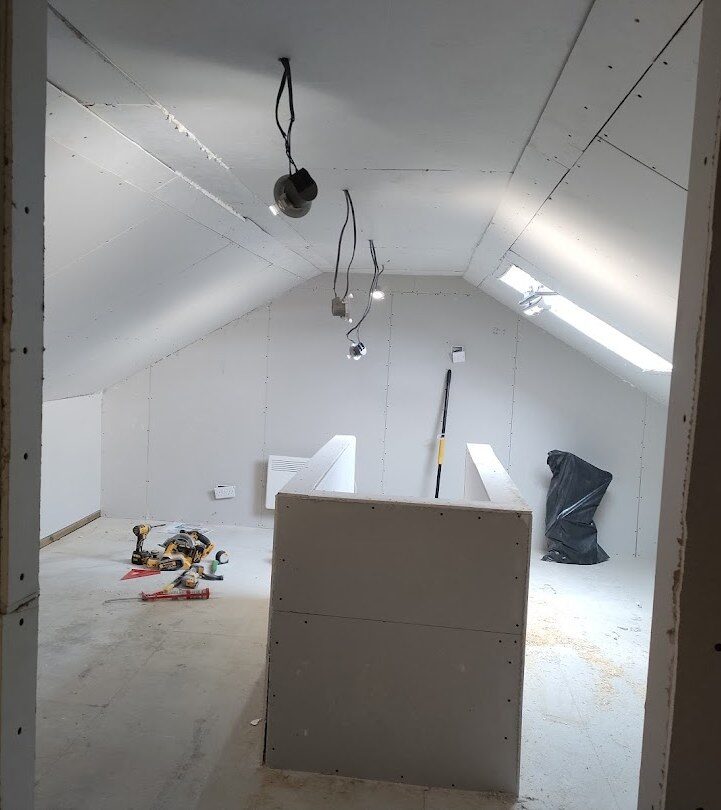 All plasterboarded and now ready for a plaster finish throughout.
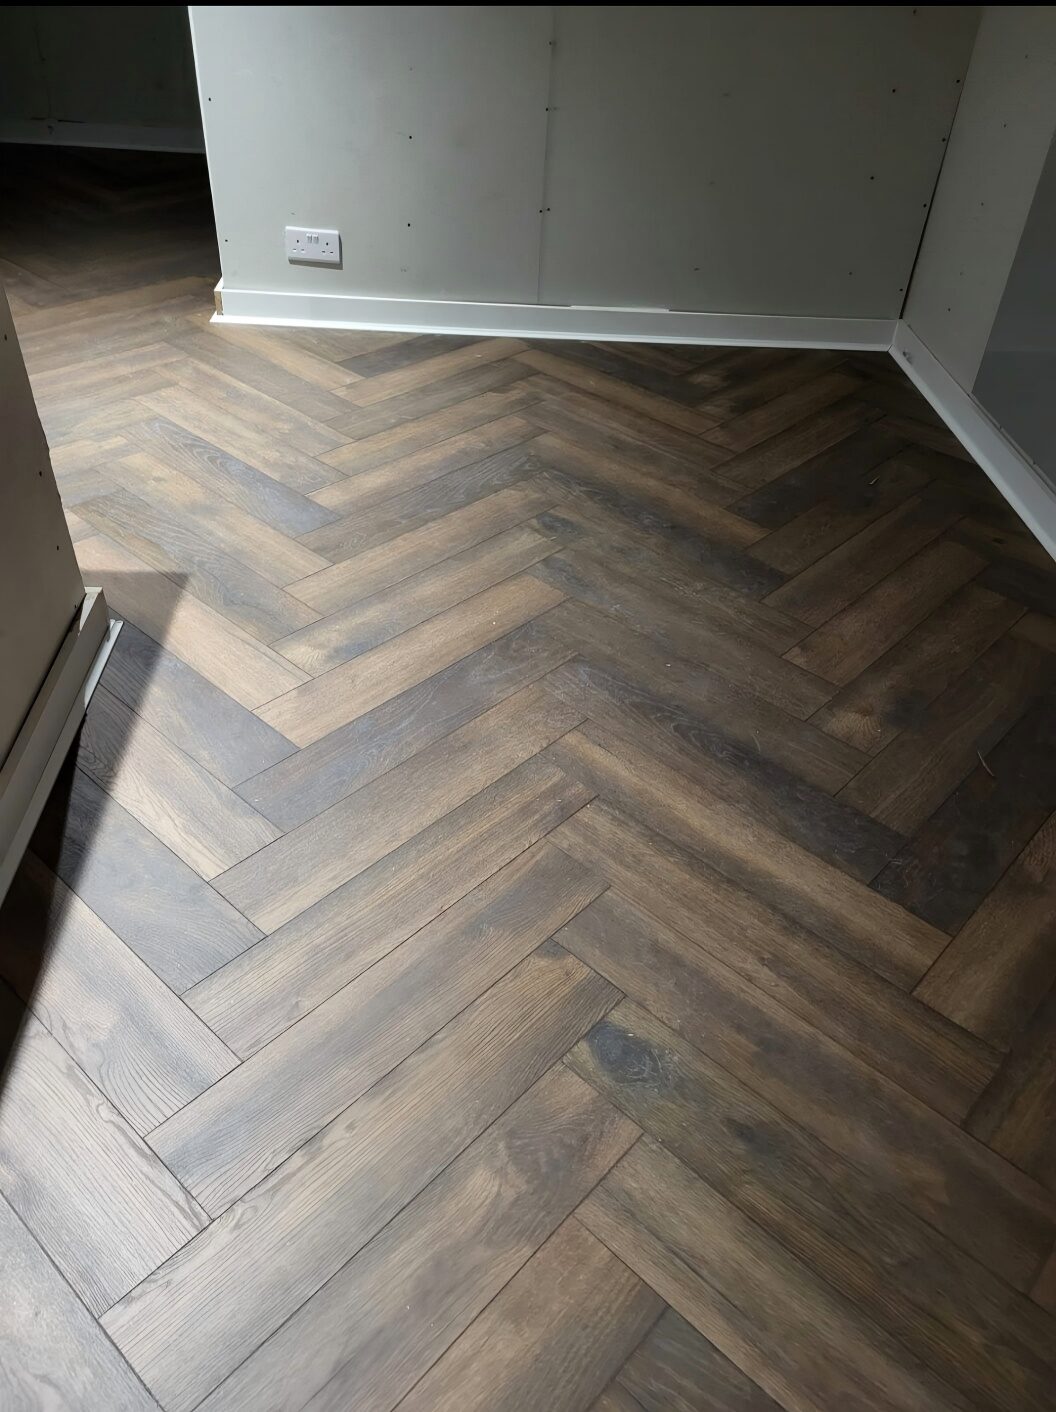
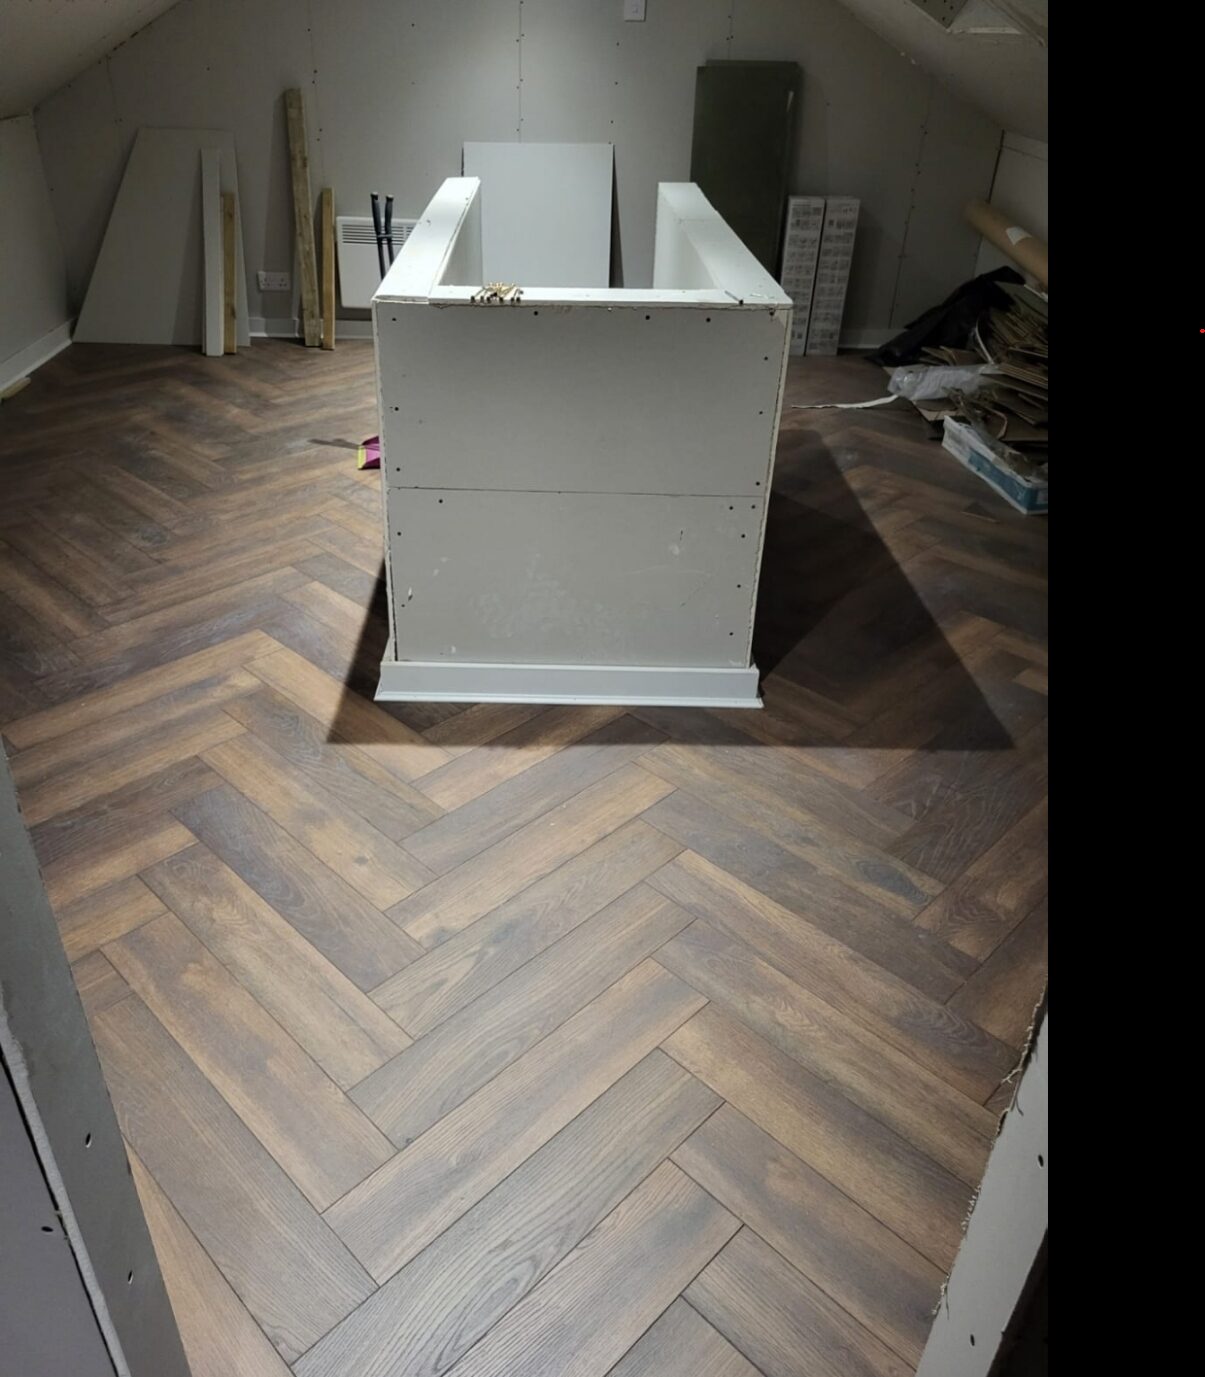 Just plastering left to finish, a fine herringbone finish for this office.
Highly Recommend, nonstop work 6 days a week until it was completed. I couldn't be happier, with the much needed space. All done within budget and pre agreed timescales - Wolsten are brilliant.
Every stage of the Bolton loft build.
The full set of photos taken throughout the project — bare loft to finished home office.
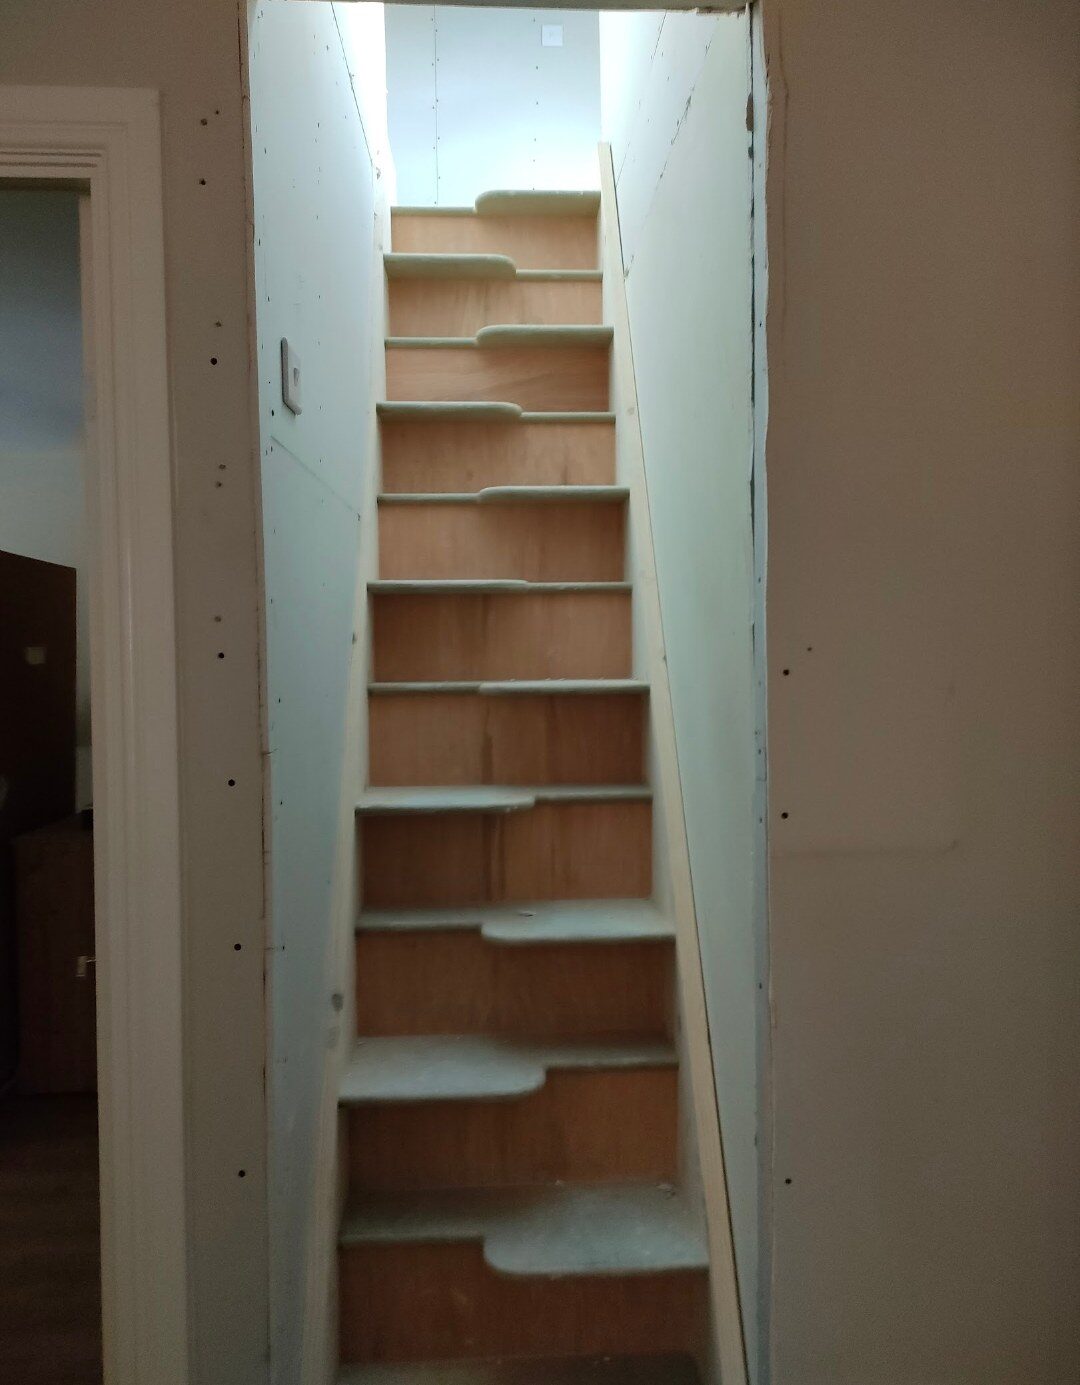
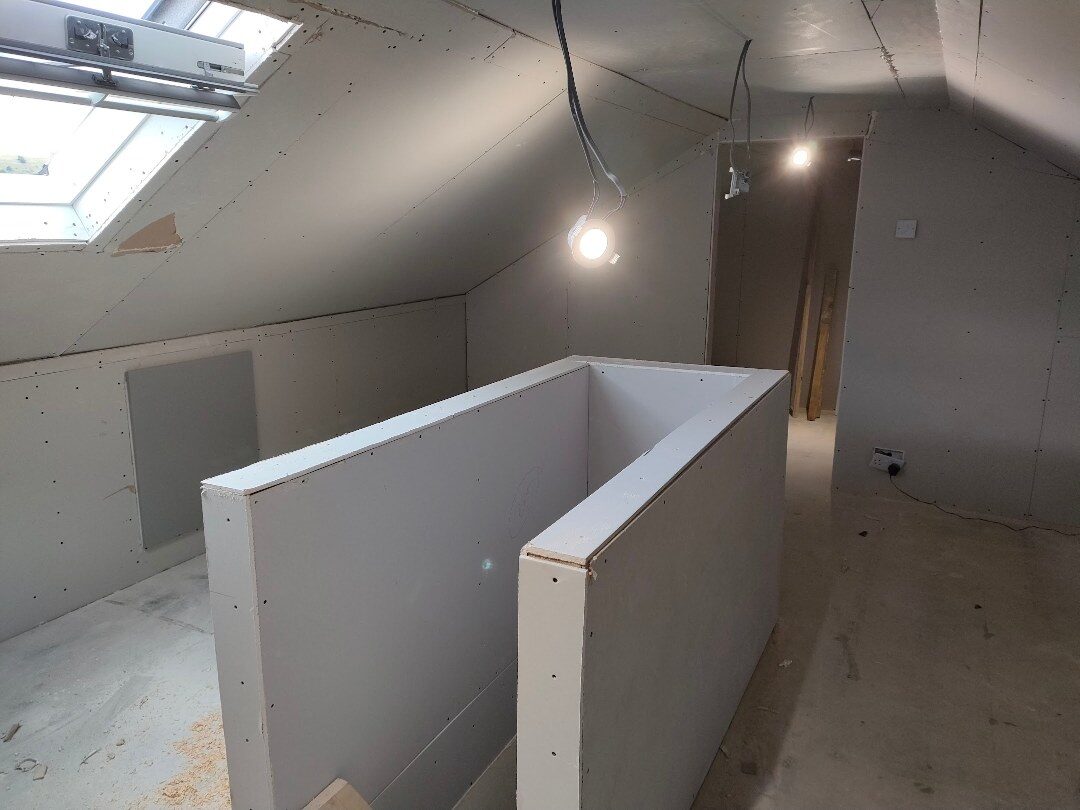
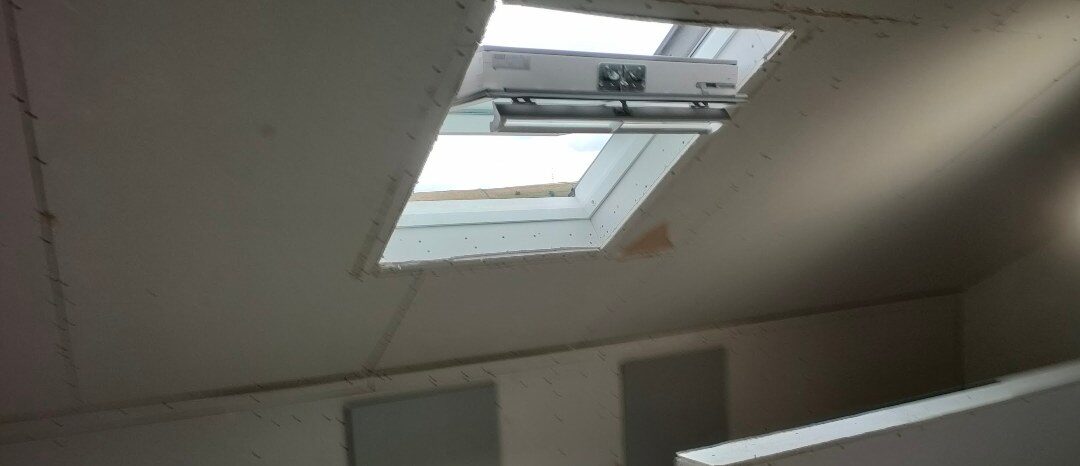
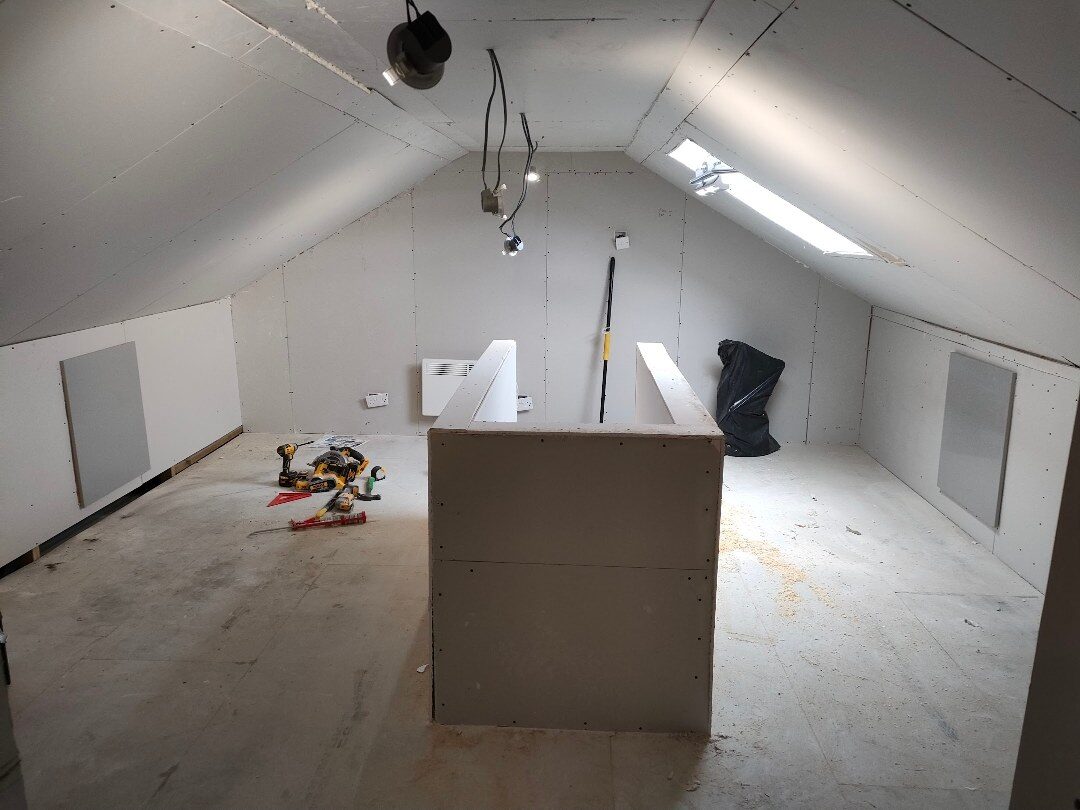
For the discerning homeowner.
What we actually built into this conversion.
Built to Building Regulations
Every habitable loft conversion has to meet Building Regulations, and this one was built to them throughout: structural support for the new floor loadings, fire safety (protected escape route and appropriate doors), thermal performance and ventilation. It's the difference between a proper, sign-off-ready room and an unregulated "boarded loft" that causes problems when you come to sell.
Warm-roof insulation
We insulated between and over the rafters to create a warm roof, so the office and dressing room hold their heat in winter and stay comfortable in summer. A cold, draughty loft is the most common complaint with cheap conversions — this one is built to be used all year.
Velux rooflights for natural light
Velux rooflights were positioned to bring daylight deep into the plan — essential for a home office, and they make the dressing room feel bright rather than boxed-in. All properly flashed and weather-sealed into the roof.
New fitted staircase + dwarf-wall storage
A new staircase was designed and fitted for safe, comfortable everyday access — not a pull-down ladder. The dwarf (knee) walls square off the sloped room and create concealed eaves storage behind them, making the most of the awkward low spaces a loft always has.
Herringbone flooring finish
The rooms were finished with a herringbone floor — a hard-wearing, characterful finish that lifts the whole space above a standard loft conversion and ties the office and dressing room together.
Three founders. No subcontractors.
Liam, Ryan and Paul on every job.

Liam
Led the project from survey through sign-off and handled the first-fix electrics personally — power, data points and the recessed downlighting designed around the new rooms.
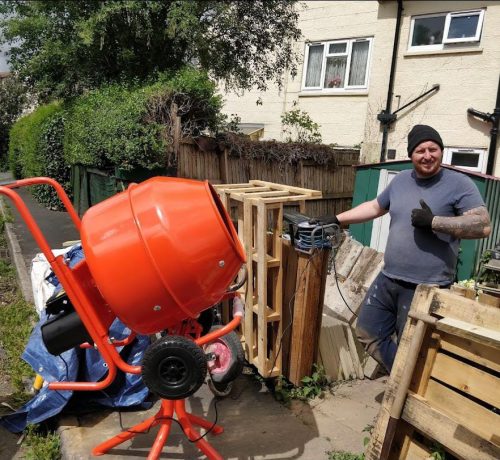
Ryan
Handled the structural works, the new floor build-up and the rooflight openings — the load-bearing detail that makes a loft a safe, signed-off habitable room.
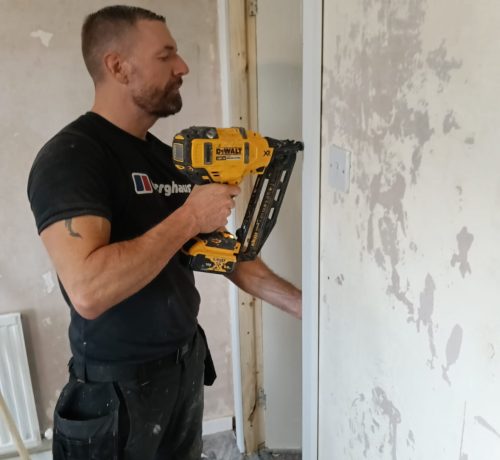
Paul
Built and fitted the new staircase, the dwarf-wall eaves storage and laid the herringbone flooring — the joinery and finish that give the rooms their quality feel.
Bolton
Bolton has a huge stock of family homes — semis and terraces — with generous, unused roof space that's ideal for a room-in-roof or dormer loft conversion. Most fall under permitted development, so planning permission usually isn't needed, but Building Regulations always are.
We're based just down the road in Westhoughton, so Bolton is genuinely local to us — survey to sign-off, all handled by the three of us.
Questions homeowners ask about projects like this.
Do I need planning permission for a loft conversion in Bolton?
Usually not. Most Bolton loft conversions — including room-in-roof and rear dormers — fall under permitted development. Exceptions are listed buildings, conservation areas, or properties under an Article 4 direction. Building Regulations are always required, and we handle that as standard. We'll confirm your situation at the free survey.
Is a loft conversion built to Building Regulations?
Yes — it has to be, and this one was throughout. Building Regs cover the structure (new floor loadings), fire safety (escape route and doors), insulation and ventilation. It's what makes the room a legitimate, sign-off-ready habitable space rather than just a "boarded loft".
Will I have enough head height?
We check this at the free survey. As a rule of thumb you want around 2.2-2.4m at the ridge to make a comfortable room. This Bolton loft had the height and footprint for two rooms — a home office and a dressing room — with dwarf walls squaring off the lower edges and turning the awkward eaves into storage.
How long does a loft conversion take?
This Bolton loft took around 4 weeks on site. A typical loft conversion runs 4-8 weeks depending on whether it's a room-in-roof or a full dormer, and the level of finish.
Can you do the staircase, storage and flooring too?
Yes — it's all in-house. Our own master joiner built the new staircase, the dwarf-wall eaves storage and laid the herringbone floor on this project. Tell us the finish you're after at the survey and we'll design and build to it.


Get a fixed Bolton loft conversion quote in 1 working day.
Free on-site survey at your property. Itemised written quote back within 1 working day. No deposit, no pressure — exactly the way this project worked.
Get a free quote
Reply within 1 working day. We'll never share your details.