

Case study: Double kitchen for a Warrington HMO.
Part of a wider HMO improvement programme: the full room ripped out, the floor self-levelled, fireboarding throughout, and a double kitchen installed for shared use. £7,500 fixed. Just over a week on site.
Project at a glance Verified Wolsten build
- Property type
- HMO · Warrington
- Job type
- Double kitchen (shared house)
- Time on site
- 8 days
- Fixed price
- £7,500 all-in
- Strip-out
- Full room, to subfloor
- Fire safety
- Fireboarded throughout
- Floor
- Self-levelled + wood floor
- Built by
- Three founders on site
Why they called us.
Indiana was upgrading a Warrington HMO, and the kitchen was the heart of the programme: a shared house needs a kitchen that works for multiple tenants at once and satisfies the fire-safety standards HMO licensing demands.
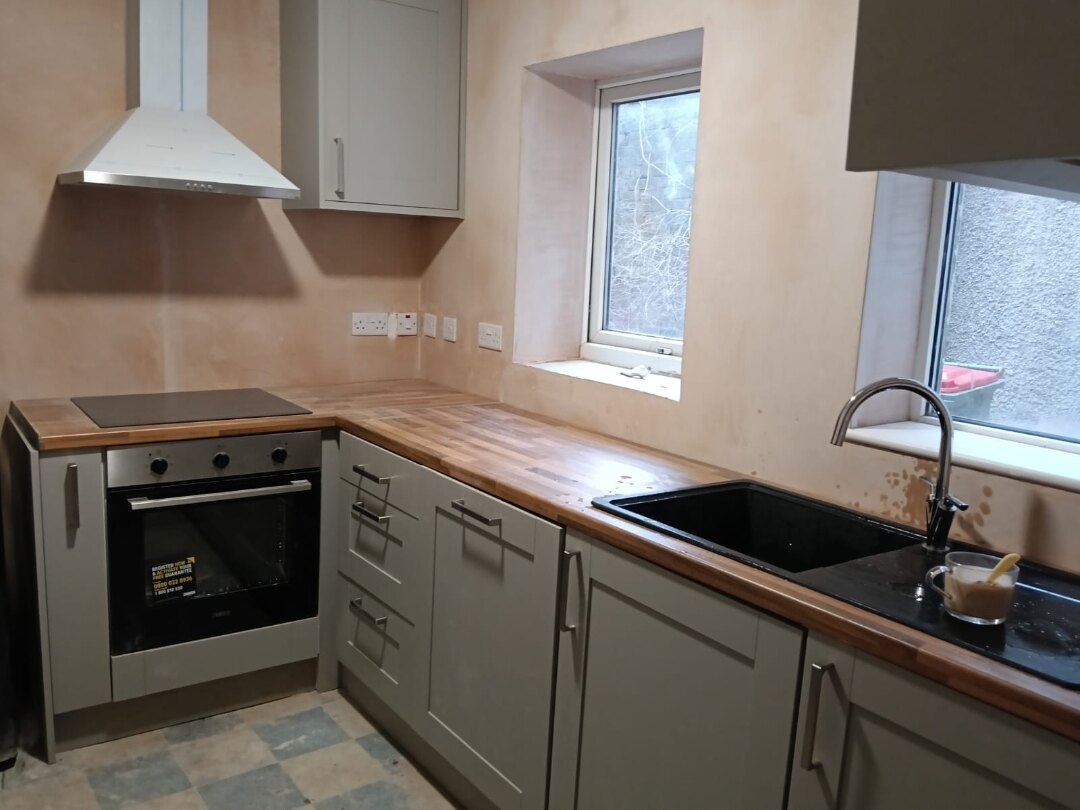
The answer was a double kitchen — two full runs of units, doubled appliances and sinks — in a room taken back to nothing. The old floor was too far out of true to build on, so a self-levelling compound went down first, and the whole room was fireboarded as part of the HMO compliance works.
Fixed quote at £7,500, and because HMO void periods cost landlords real money, we committed to a tight window: done in just over a week.
What we did.
Eight days, empty shell to compliant double kitchen:
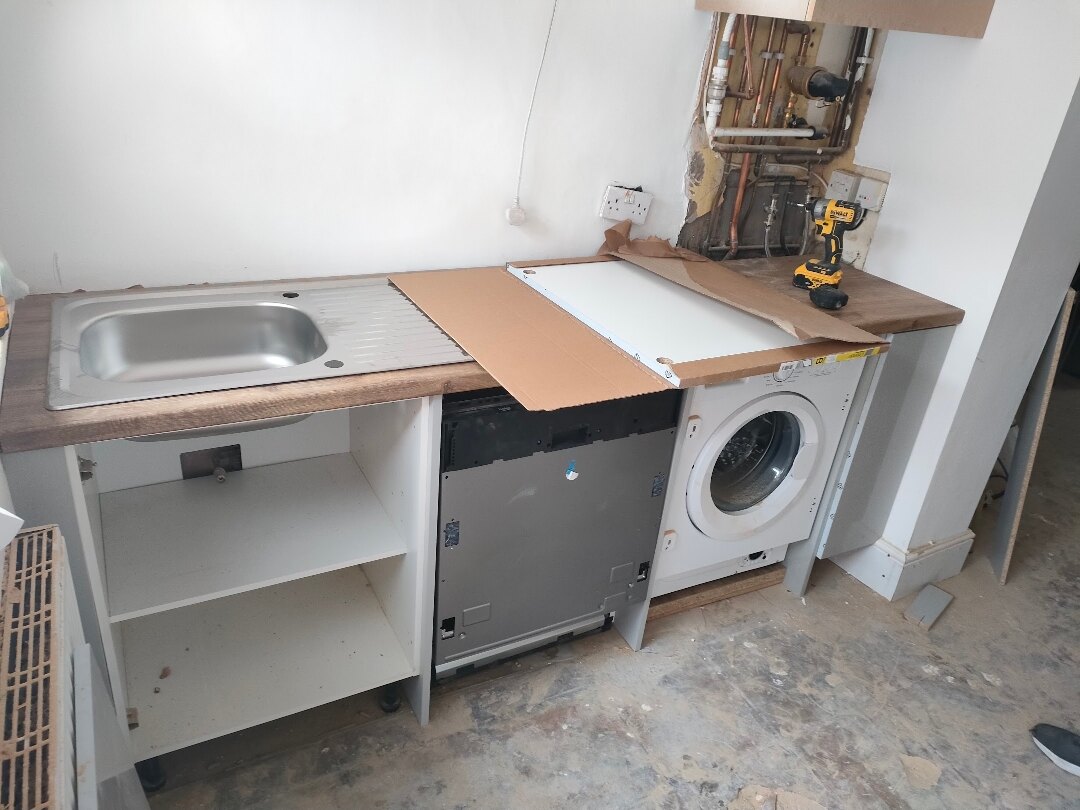
- Full room strip-out — old kitchen, coverings and flooring out
- First-fix alterations for the doubled services — two sinks, doubled appliance circuits
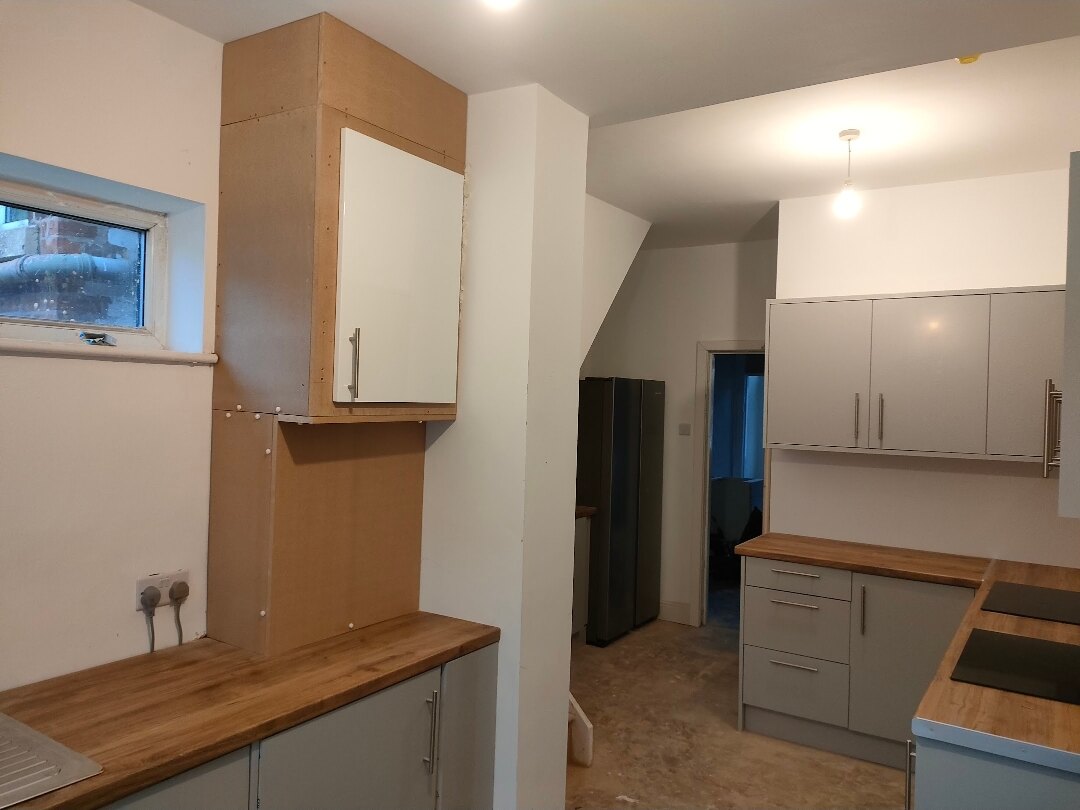
- Self-levelling compound laid across the room
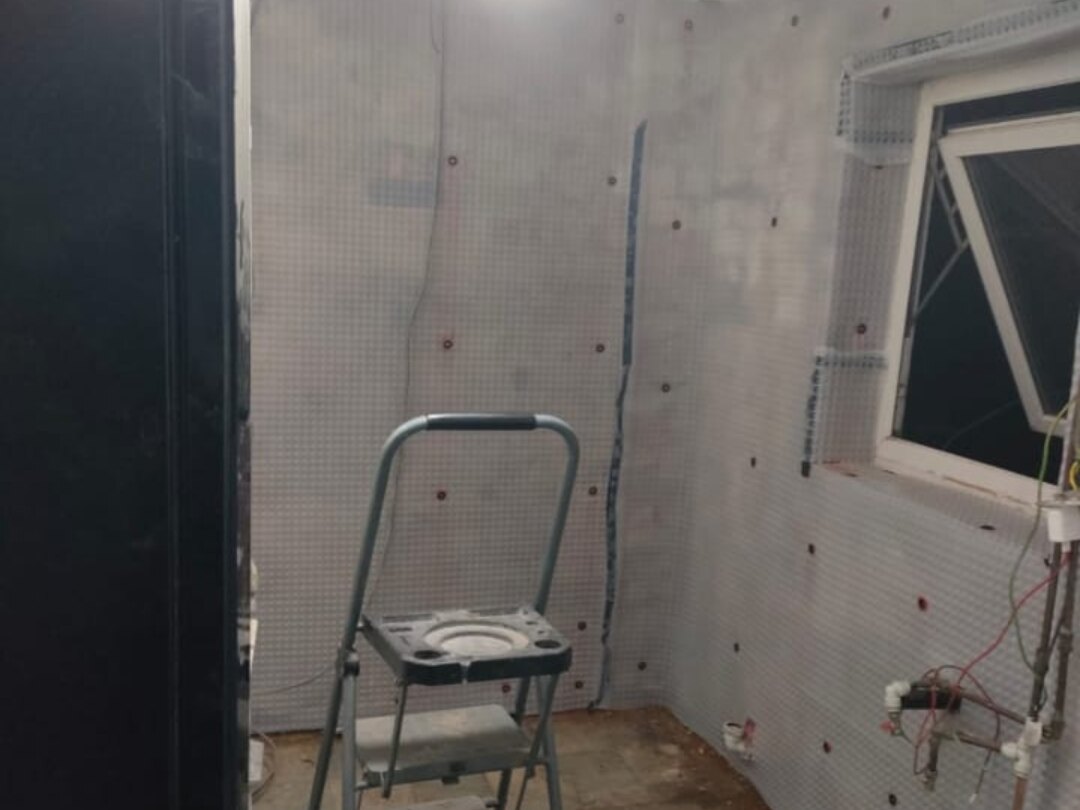
- Fireboarding throughout — walls and ceiling to HMO standard
- Skimmed and made good
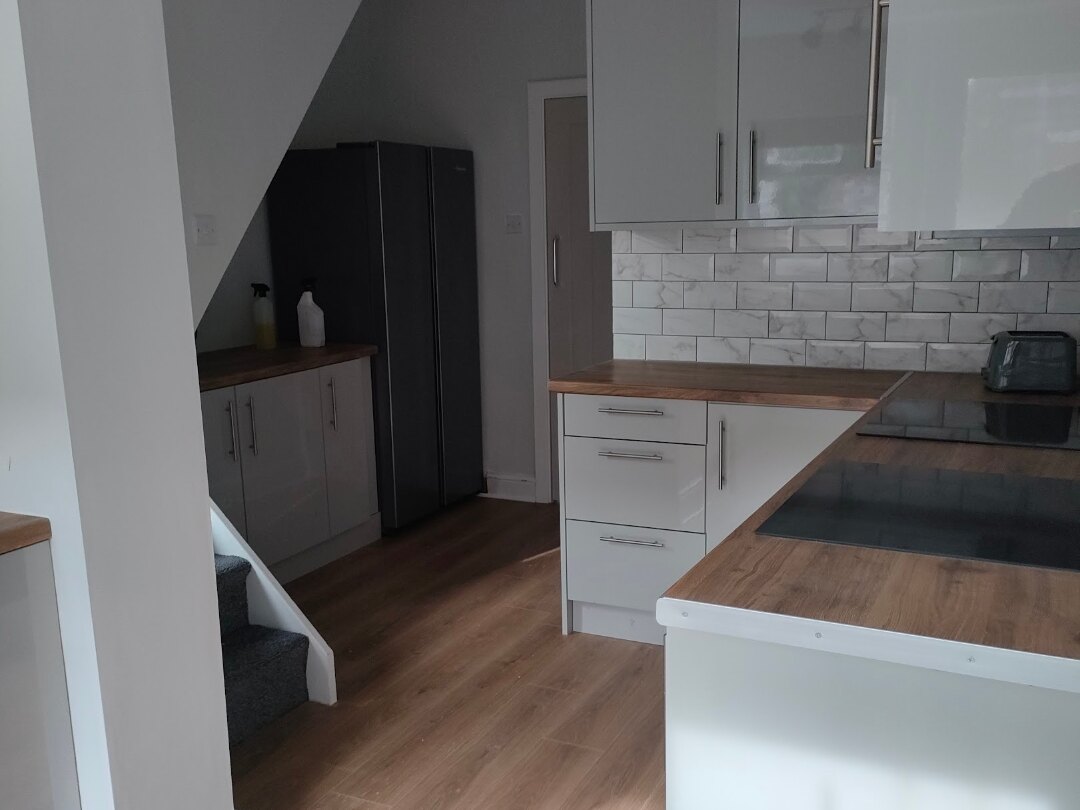
- Double run of fitted units installed
- Wood-effect flooring laid; wood worktops fitted
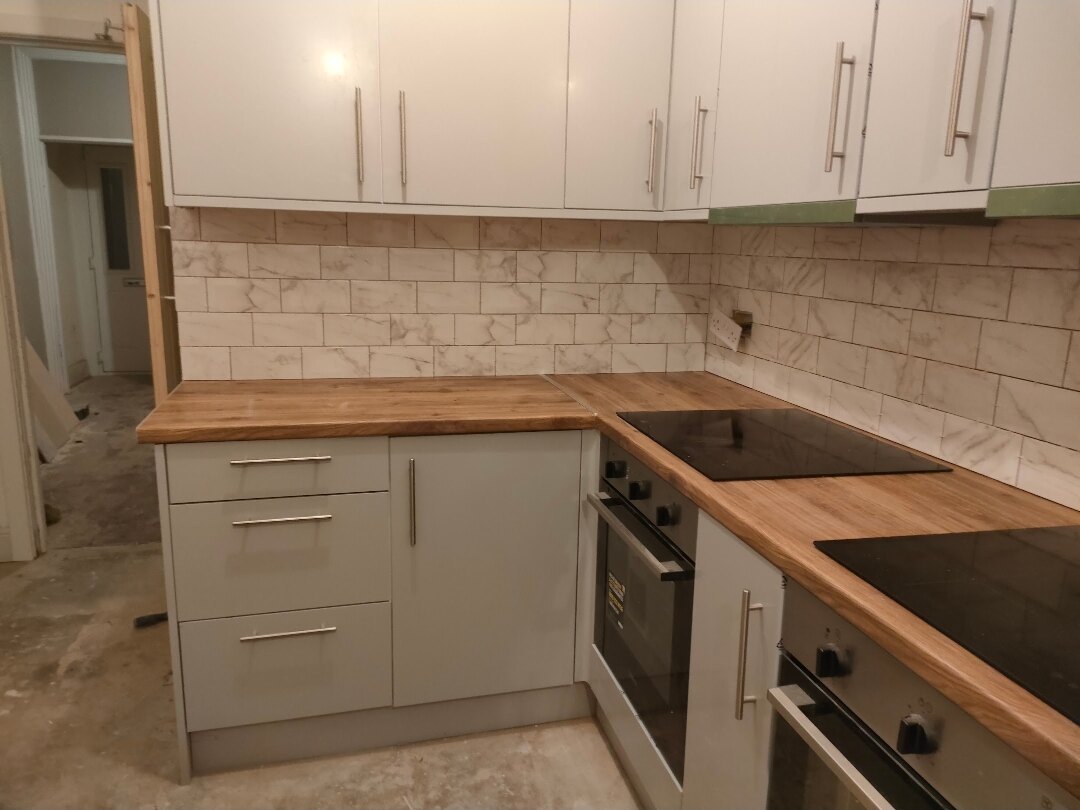
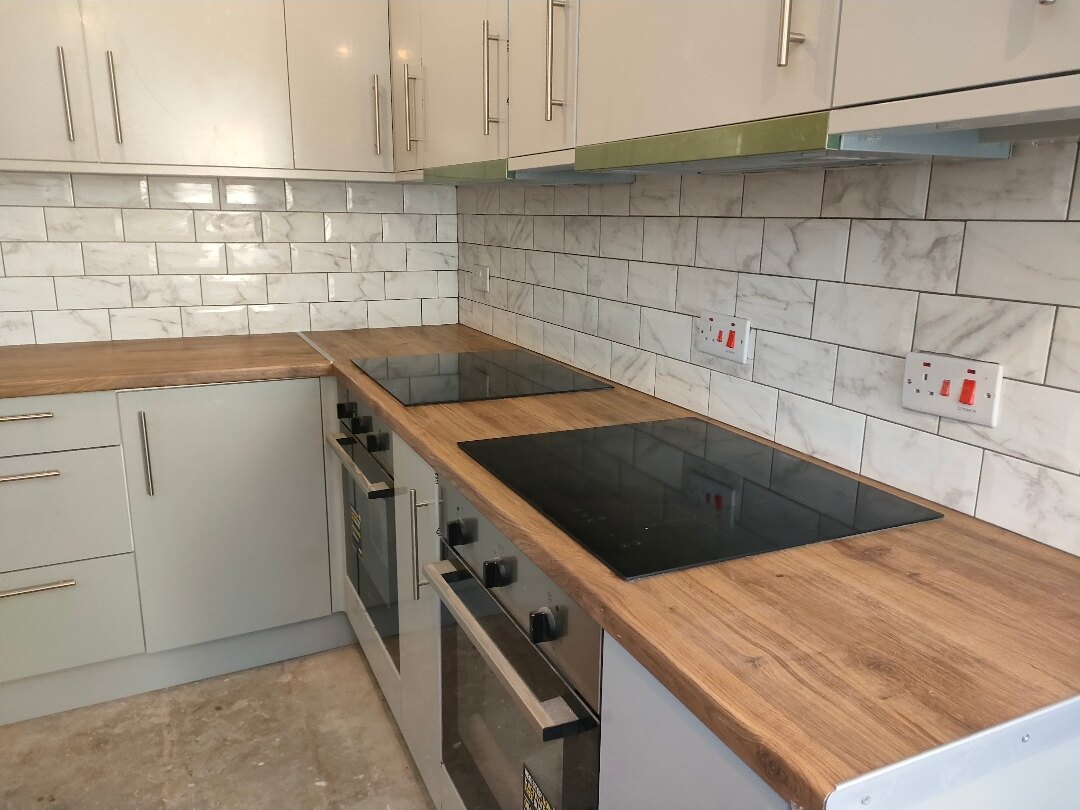
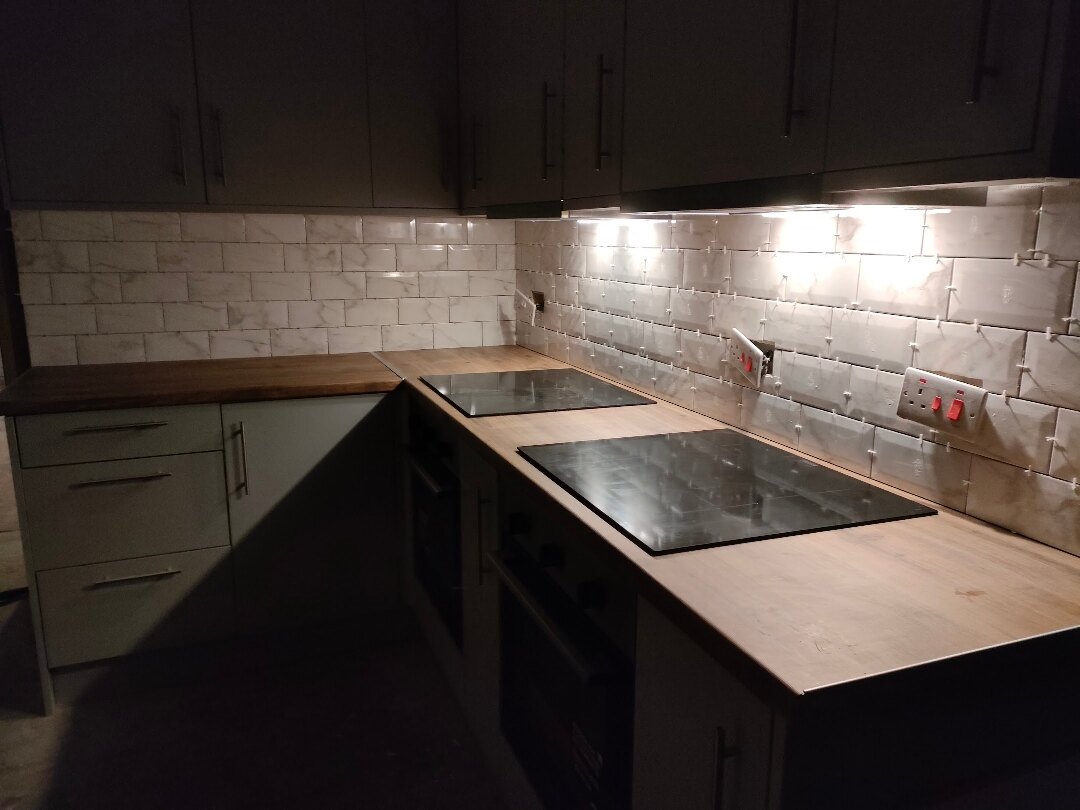
- New splashbacks; hob, ovens and appliances installed and connected
- Second fix, certification, clean-down and handover
The room went back into service the following week — no extended void.
“As part of some HMO improvement works, the team installed me a double kitchen, ripping out the full room, and even fireboarding throughout. It was done in just over a week! Incredible work.”Indiana · Warrington · Google review
The whole build, in four shots.
Real photos from the actual project — kitchen installation in Warrington.
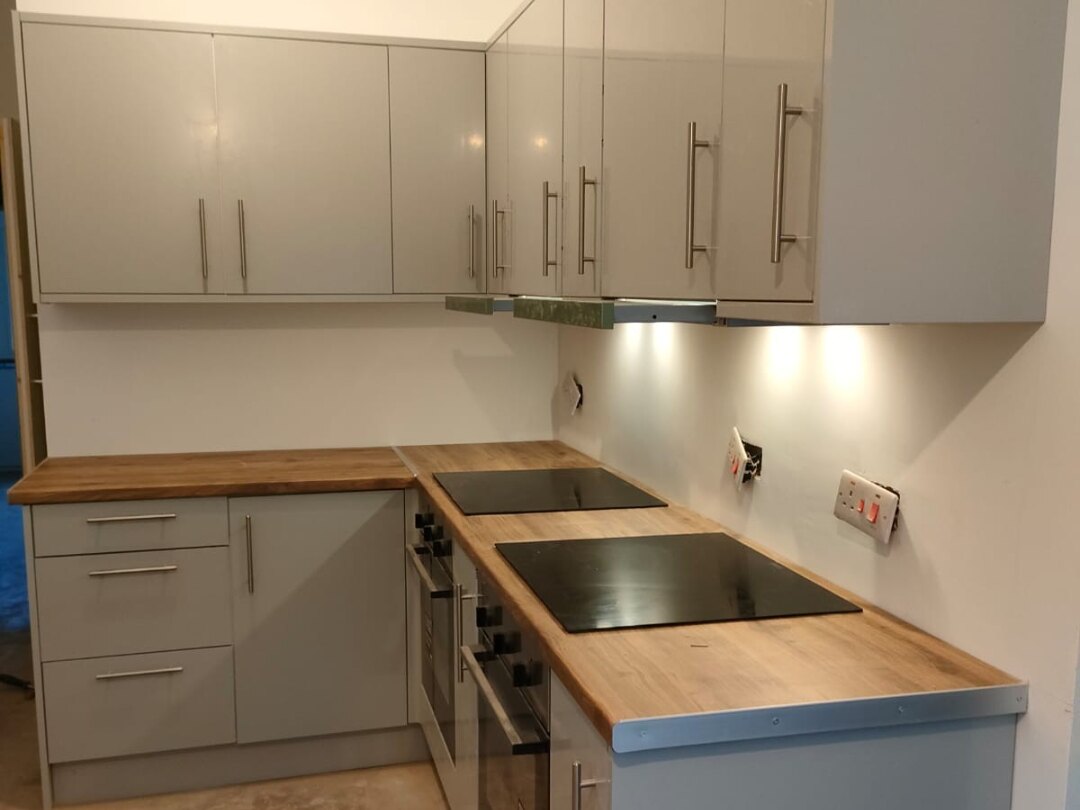
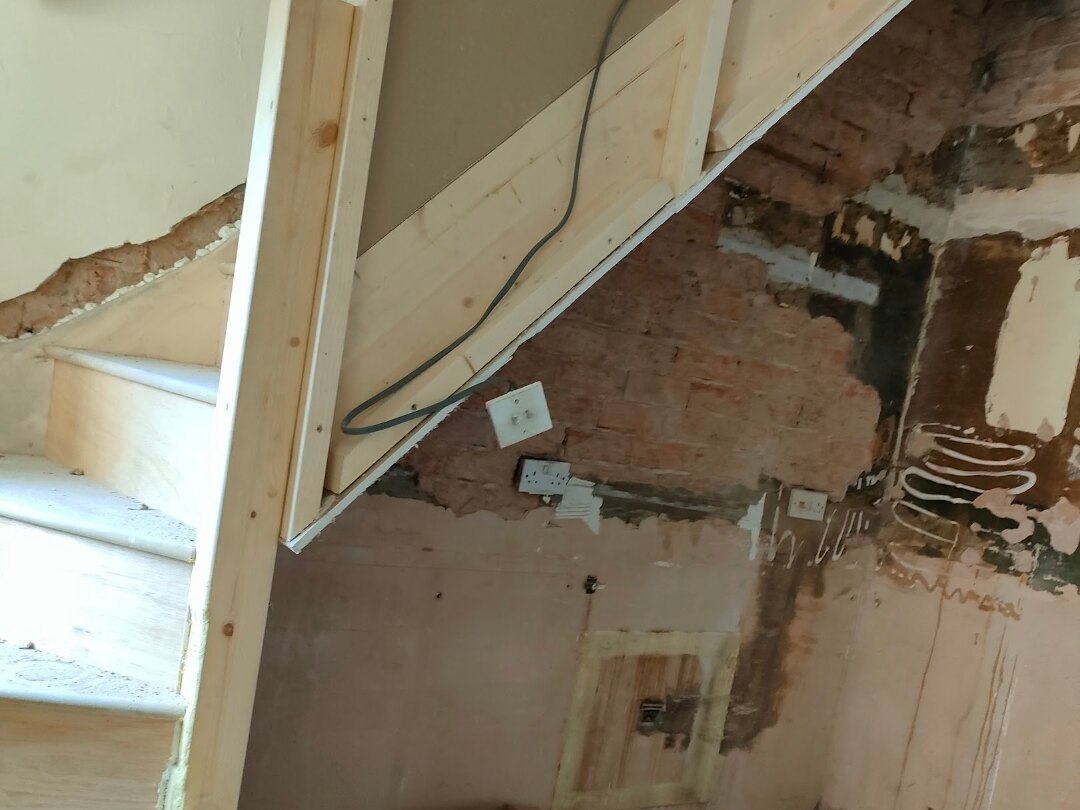 Full rip-out and first fix — the room taken back to the shell.
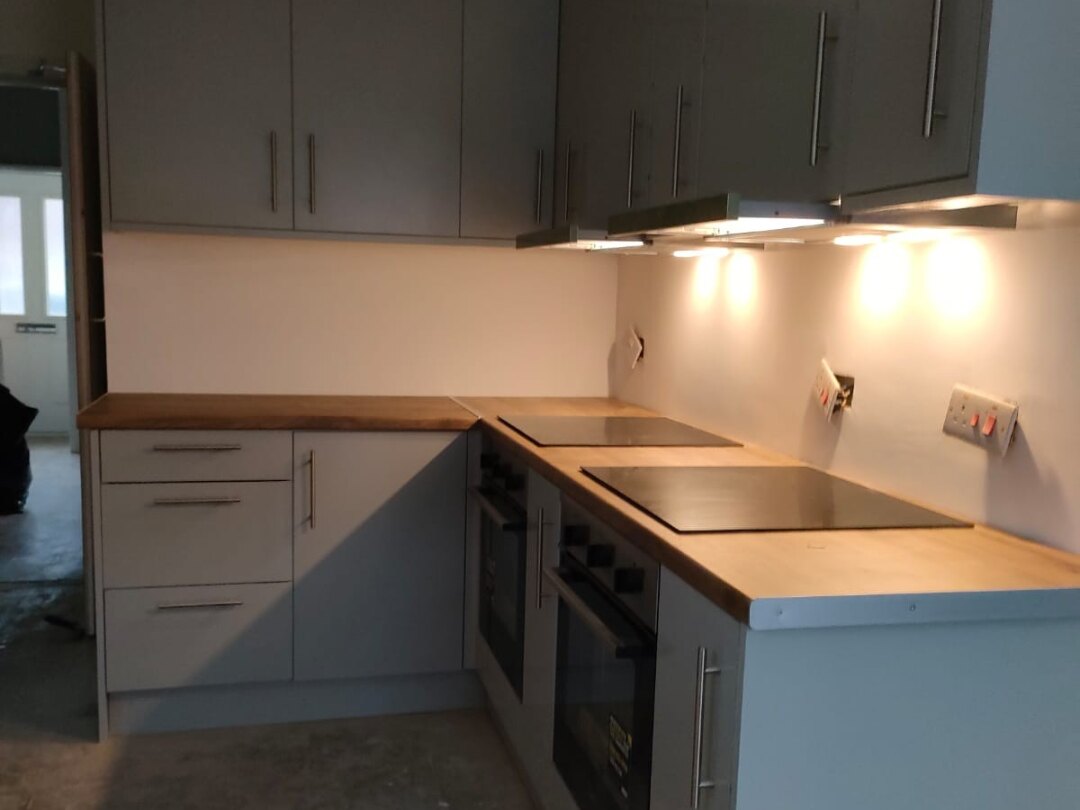
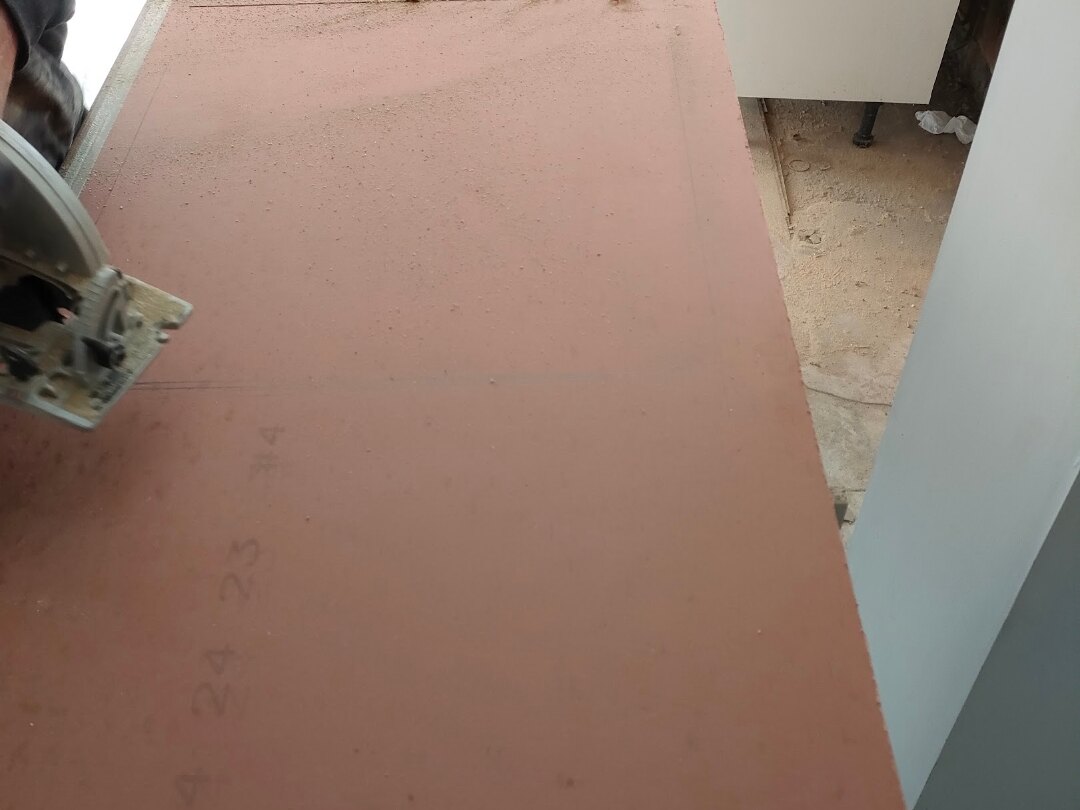 Self-levelling compound down — a true floor before boarding and units.
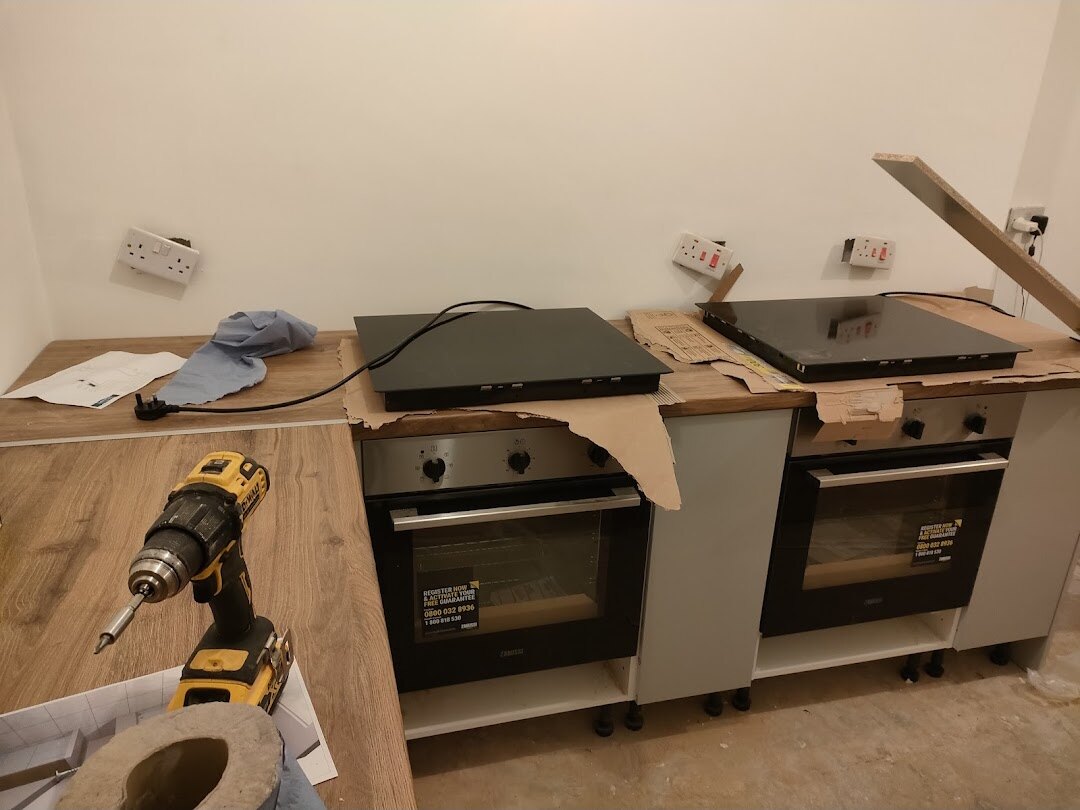 Measuring and preparing for the two hobs — a double kitchen needs doubled appliances.
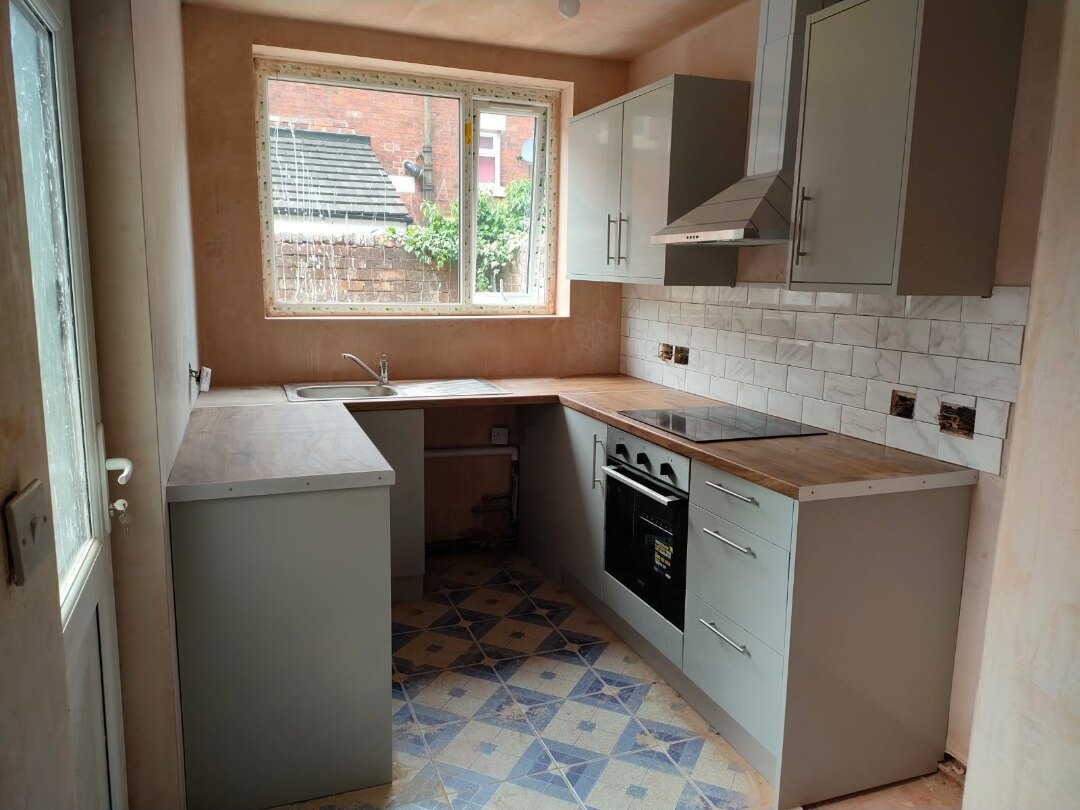
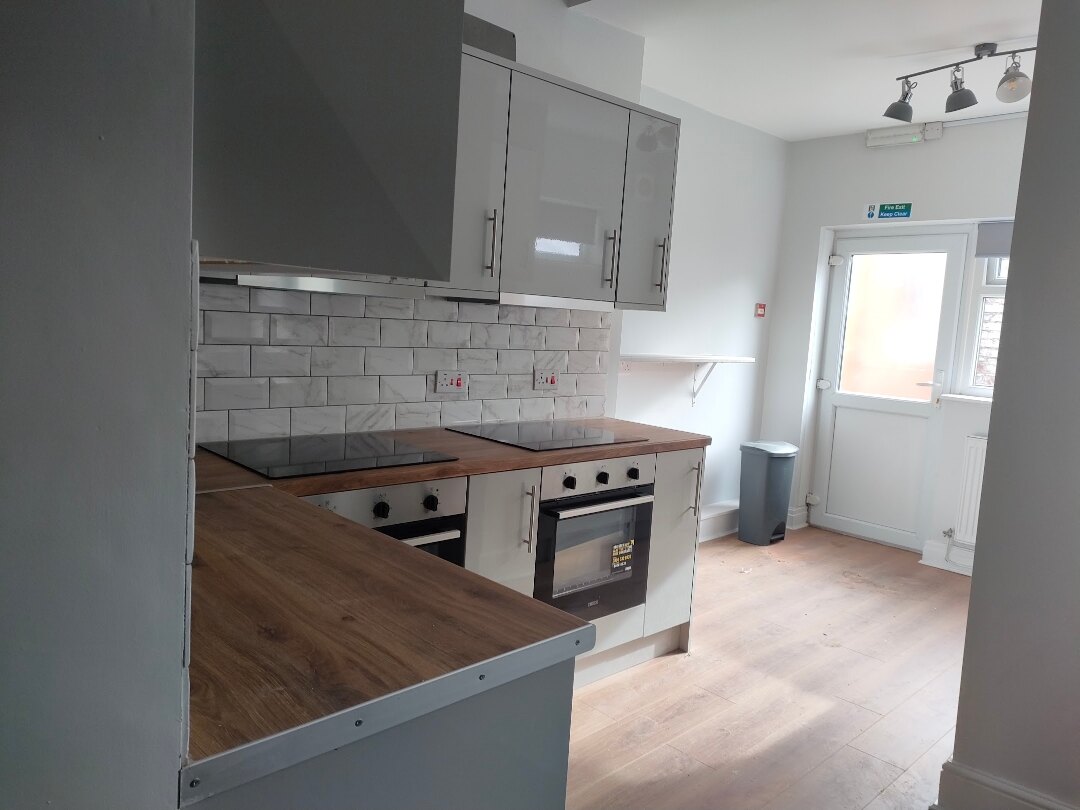 The finished double kitchen — two full runs, ready for a shared house.
Every detail of the Warrington build.
The full set of photos taken throughout the project.
For the discerning homeowner.
What we actually built into this project.
Fireboarding throughout — HMO compliance built in, not bolted on
HMO licensing takes kitchen fire safety seriously, and so do we. The room was fireboarded across walls and ceiling as part of the build — the protection is in the fabric of the room, not just in the paperwork.
A double kitchen is a services problem first
Two sinks, doubled appliances and simultaneous cooking means the first fix carries the real design: doubled waste runs, dedicated circuits sized for concurrent load. Get that right and the second week of a shared house's life looks like the fiftieth.
Self-levelling compound — because units sit on floors
The existing floor was too far out of true to build on. A self-levelling compound went down before anything else so the units sit level, doors line through, and the wood floor above it performs. It's invisible in the photos of the finished room — which is the point.
Void-period maths
For a landlord, every extra week of works is a week of lost rent across every room. An eight-day window on a job this size is the difference the three-founders-on-site model makes — nobody waits for a subcontractor.
Three founders. No subcontractors.
Liam, Ryan and Paul on every job.
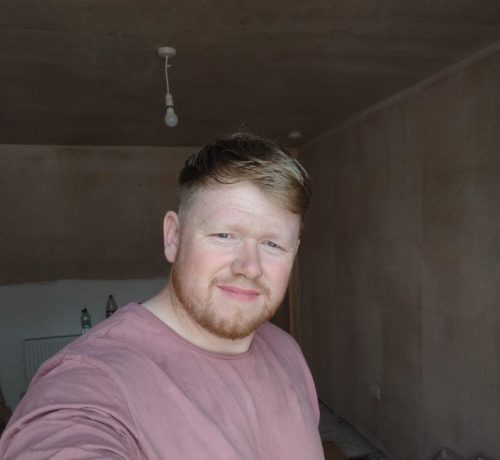
Liam
Led the project from survey to handover, and covered every electrical requirement in-house — certified, no third-party spark.
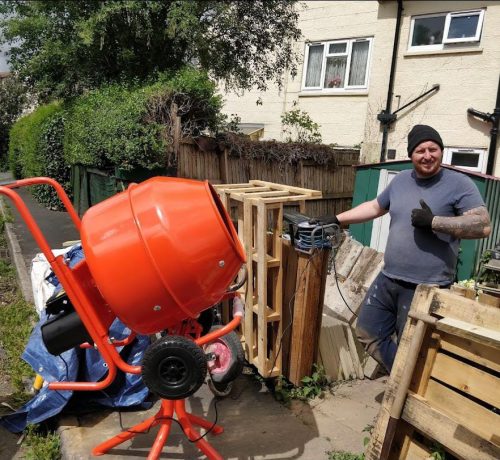
Ryan
Time-served bricklayer. Ran the structural and preparation stages that decide how good the finish can be.
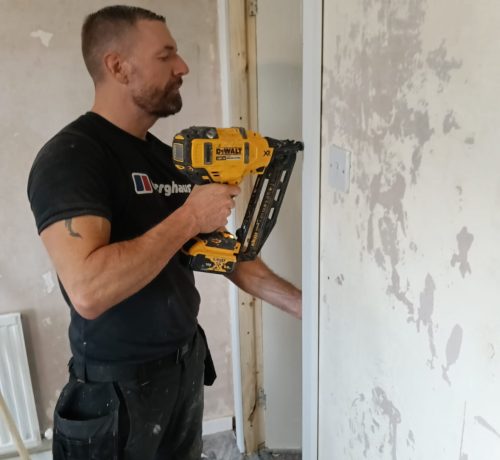
Paul
Every cut, fit and finish on the joinery side — done on site, made to fit this house rather than the average one.
Warrington · Cheshire
Warrington's HMO market has grown steadily, and licensing standards have grown with it. Kitchens are where shared houses pass or fail — both with tenants and with inspectors. This build shows the standard we fit to across Cheshire and the wider North West.
We're based in Westhoughton, about 25 minutes from Warrington — and HMO conversion is one of our core services.
Questions homeowners ask about projects like this.
How much does an HMO kitchen installation cost in Warrington?
This double kitchen — full strip-out, new subfloor, fireboarding throughout, two full unit runs — came in at £7,500 fixed. Single-run HMO kitchens typically land £4,500–£7,000; doubles like this one £7,000–£11,000 depending on size and spec.
What makes an HMO kitchen different from a normal one?
Capacity and compliance. Shared kitchens need doubled facilities sized to the number of tenants, and the fire protection standards are higher — fireboarding, fire doors nearby and properly rated circuits. We build HMOs week in, week out, so this is standard fare.
How long does a full HMO kitchen build take?
This one was eight days including the subfloor and fireboarding. Void periods cost you rent, so we agree the window in writing and staff the job to hit it.
Can you handle the rest of an HMO upgrade too?
Yes — HMO conversion and compliance is one of our core services: layouts, fire safety systems, licensing requirements, the lot. See our HMO conversions service.
Get a fixed HMO kitchen quote in 1 working day.
Free on-site survey at your property. Itemised written quote back within 1 working day. No deposit, no pressure.
Get a free quote
Reply within 1 working day. We'll never share your details.