

Garage to Bedroom Conversion with En-Suite: The Building Regulations Explained
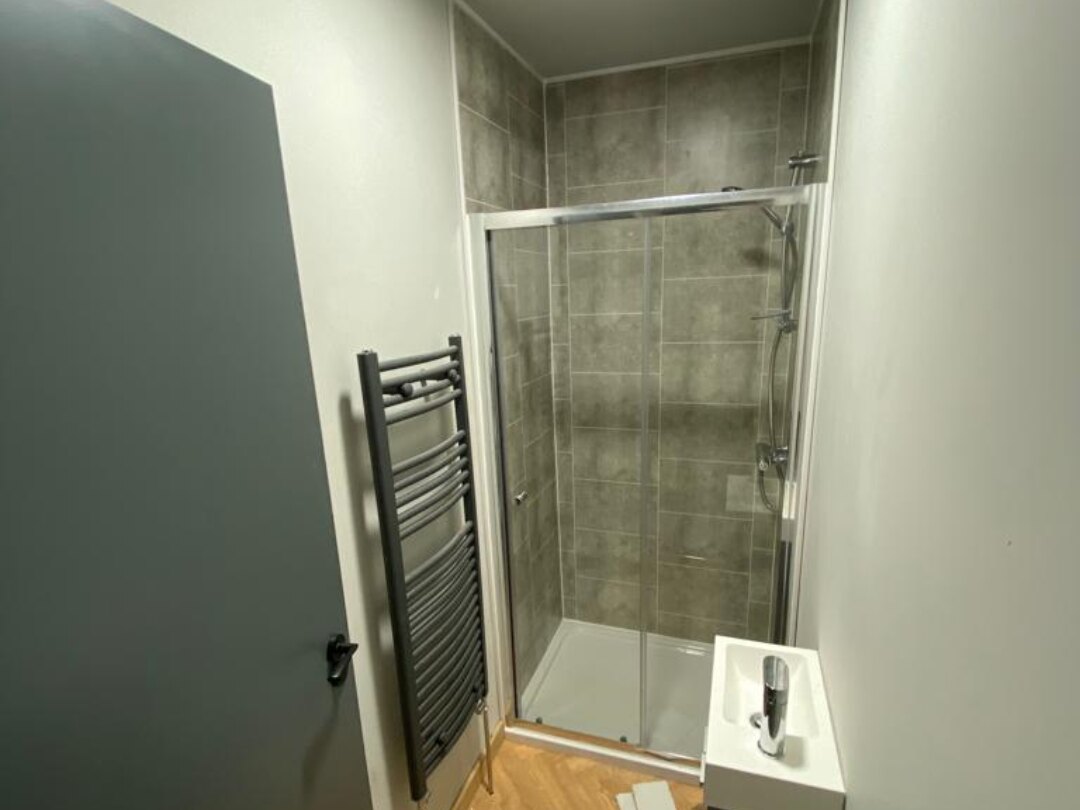
A garage to bedroom conversion is one of the most cost-effective ways to add a bedroom to your home — and adding an en-suite makes it genuinely self-contained. It’s also a project where the paperwork matters every bit as much as the build. We’re working through exactly this right now on a current project with a client in Wigan, so here’s a plain-English guide to the permissions, building regulations and approvals involved, and where the detail really lives.
Will You Need Planning Permission?
Usually not. Around nine in ten garage conversions fall under Permitted Development, meaning no full planning application. To stay within it, the garage should be attached or integral to the house, the footprint must not increase, the external appearance should stay broadly unchanged, and the new room must be used as part of the main home. Listed buildings and Conservation Areas are the exception, and some estates have Permitted Development rights removed.
Two checks are worth doing before anything else: whether your street sits in an Article 4 Direction area, and whether your home has a planning condition requiring the garage to be kept for parking — common on newer estates. Even when no permission is needed, we recommend applying for a Lawful Development Certificate (around £264, typically 6–8 weeks). It’s the piece of paper that keeps a future sale or remortgage smooth.
Building Regulations: Always Required
Whatever the planning position, converting a garage into habitable space always needs Building Regulations approval — and you should have it in place before work starts. For a straightforward conversion, the simpler Building Notice route works well: the inspector checks stages on site rather than approving drawings up front.
The areas that bite are structure (a proper lintel and foundations where the garage door opening is infilled), fire safety (an escape window and mains-interlinked smoke alarms), damp-proofing, ventilation, drainage, electrics, and thermal performance under Part L. As a guide, the floor needs a U-value of about 0.25 W/m²K (roughly 100mm of rigid insulation over the slab), walls around 0.28–0.30, a pitched roof about 0.16, and any new windows or doors 1.4 or better. The exact build-ups depend on your existing construction and ceiling height, which is what a survey establishes.
The En-Suite: Where the Detail Lives
The bedroom half of the project is fairly forgiving; the en-suite is where the regulations earn their keep. Drainage under Part H means connecting to the soil stack or sewer with correct falls and traps — and because a garage slab rarely has a natural fall, a macerator or pumped system (a Saniflo, for example) is a common and perfectly accepted solution.
Ventilation needs an extractor fan rated at a minimum of 15 litres per second, fitted high, ideally with humidity control — mandatory if there’s no openable window — plus trickle vents to the bedroom. Bathroom electrics must respect IP zones, be RCD-protected and certified to BS 7671 under Part P. And the shower area should be properly tanked with moisture-resistant materials, not just tiled and hoped for.
The Approvals People Forget
A few items regularly catch homeowners out. If your drainage runs over or near a public sewer, United Utilities may require a build-over agreement — check the sewer records early, as this has lead time. In a semi or terrace, structural work affecting a shared wall triggers the Party Wall Act, and notices can take around two months. New glazing needs FENSA or Building Control certification. And where a beam spans the old garage door opening, you’ll need structural engineer’s calculations for the inspector.
Costs and Timeline
Indicative figures to budget for, beyond the build itself: Building Regulations fees around £200–£600, a Lawful Development Certificate at £264, structural calculations £200–£500, and full planning (only if you actually need it) £528. A sensible sequence: confirm the planning position first, sort any build-over agreement, submit the Building Notice with structural calcs, build with staged inspections, and finish with the completion certificate in hand.
If you’re weighing up a garage to bedroom conversion, it’s worth getting eyes on the space early — slab levels, drainage runs and wall build-ups decide the budget more than the finishes do. Take a look at our garage conversion service and browse our previous projects to see finished examples, or get in touch for a free survey and honest advice on whether your garage is a good candidate.
The Bottom Line
A garage to bedroom conversion with an en-suite is excellent value — often the cheapest extra bedroom you’ll ever add — but it lives or dies on the detail. Get the planning position confirmed, the Building Notice in early and the drainage thought through, and the rest tends to follow.
This article is general guidance, not formal advice — always confirm requirements with your local council and Building Control.