

HMO conversions in Tyldesley.
Specialist HMO conversion contractors — feasibility, planning, fire safety and the full build, all in-house. From a compliant small HMO to a full commercial conversion, tenant-ready and licensing-ready from day one.
Free feasibility check
Tell us about the property in Tyldesley. Honest view on planning, costs and returns — within 1 working day.
The Tyldesley HMO market — what investors need to know.
Wolsten are specialist HMO conversion contractors serving Tyldesley and the wider Wigan and Bolton area. Our family-run team delivers full turnkey HMO projects from initial feasibility and planning through to a compliant, tenantable property ready to generate income.
Tyldesley sits between Leigh, Atherton and Worsley, with access to the Manchester road and rail network. The town’s residential market offers affordable acquisition prices and its central location makes it suitable for professional workers commuting to Manchester and Wigan. Wigan Council’s borough-wide Article 4 Direction, in force since August 2025, now requires planning permission for all HMO conversions in Tyldesley.
We have established working relationships with Wigan Council’s planning and licensing teams and manage all HMO applications on your behalf from start to finish.
Article 4 Planning
Tyldesley is covered by Wigan's borough-wide Article 4 Direction (August 2025) — planning permission is required for all HMO conversions. Not automatic refusal: we advise on likely outcomes for your specific property.
HMO Licensing Compliance
Mandatory licensing applies to all HMOs with 5+ tenants from 2+ households; some councils also license smaller HMOs. Fees typically run £500–£1,500 for a 5-year licence. We build room sizes, fire safety and amenity standards into the design so licensing is straightforward at handover.
The investment case Returns
Typical North West HMO yields run 9-11% for compliant, well-managed stock. Article 4 restrictions tighten new supply — which rewards investors who get compliant stock into the market properly.
Every type of HMO conversion in Tyldesley.
From a 3-bed terrace to a full commercial building — we've converted them all, with every trade in-house.
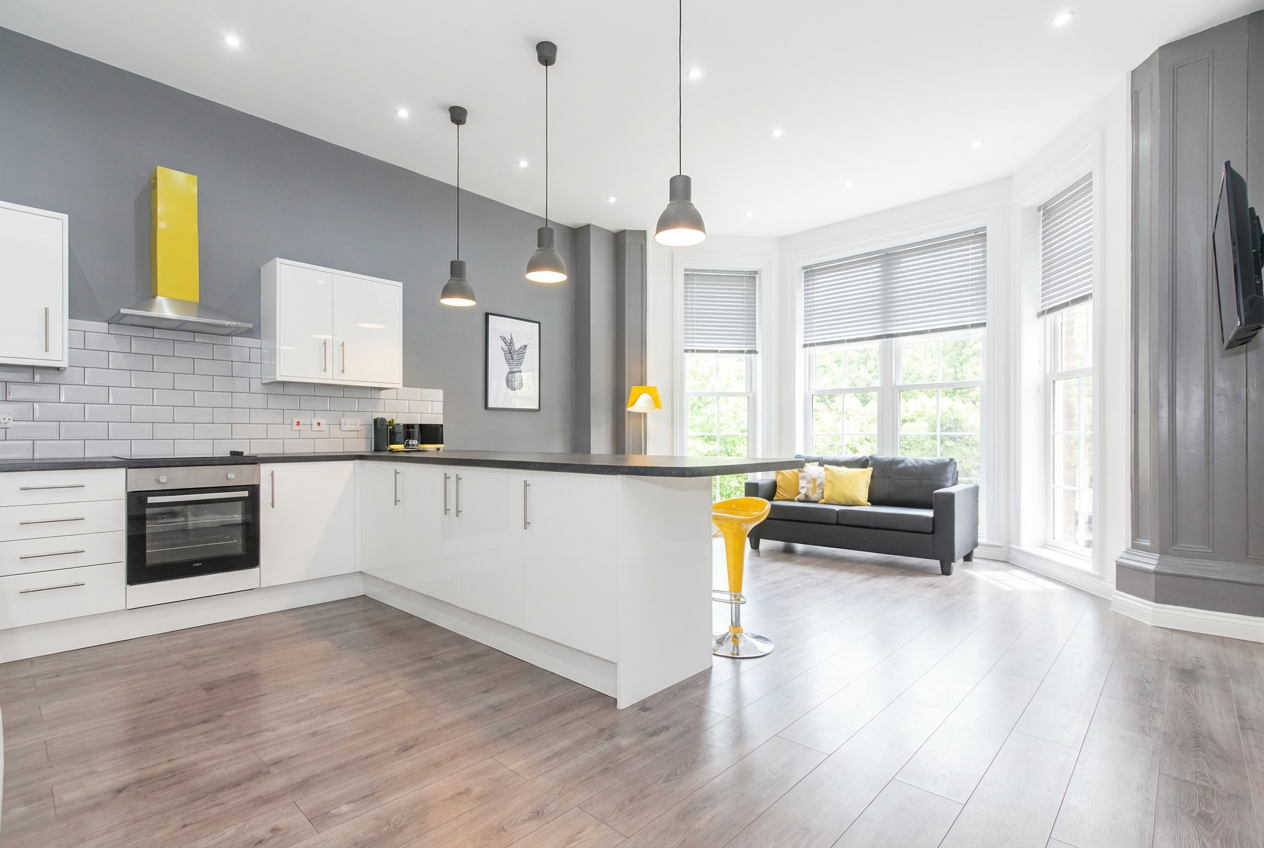
Residential to HMO
The most common Tyldesley project: a standard house reconfigured into a licensed HMO. Layout redesign, room additions, full fire safety compliance and building regulations sign-off — handled end-to-end.

Pub to HMO
Former pubs offer outstanding potential — large floor plates, high ceilings, commercial-grade construction. Our largest single project converted a pub into 12 self-contained HMO units.
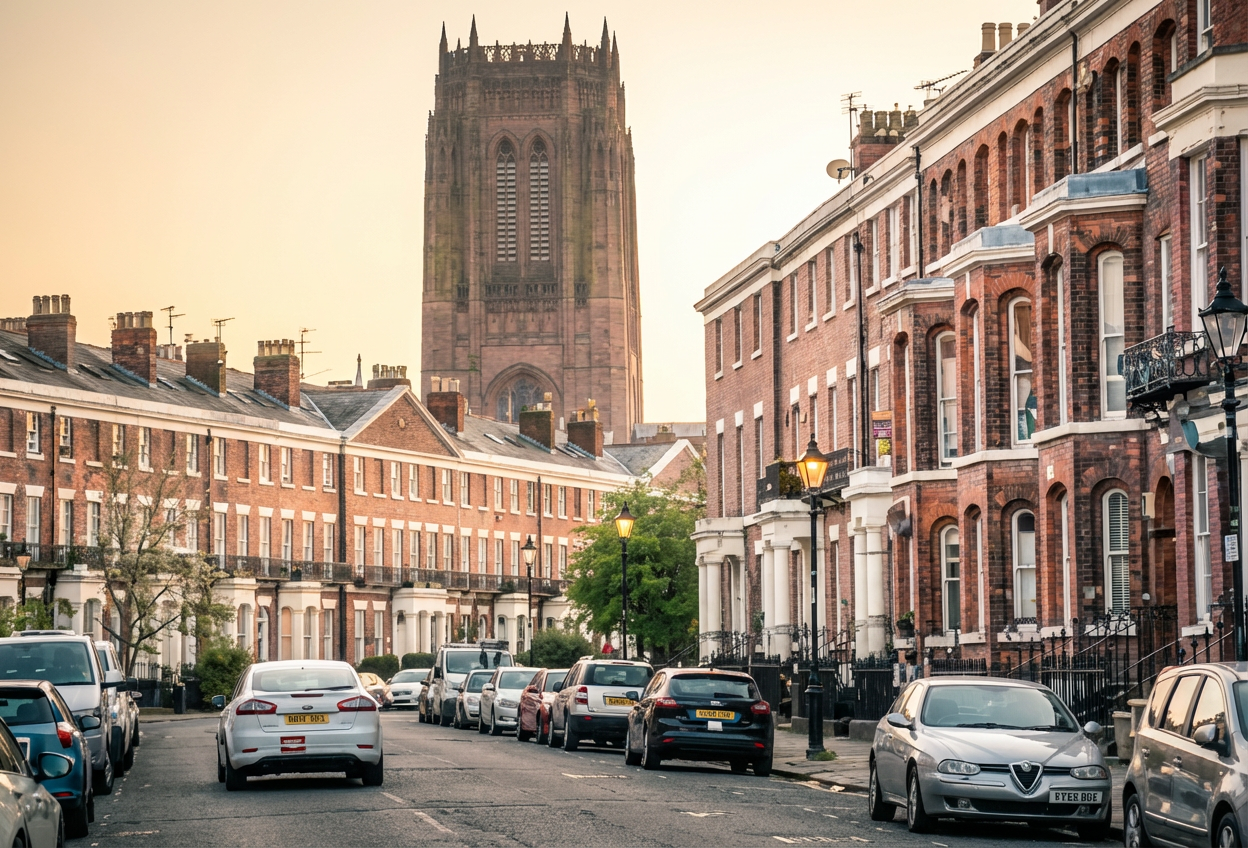
Commercial to HMO
Offices, retail and light industrial buildings, often available at attractive prices. Change of use planning is always required — an area where our experience gives investors a clear advantage.
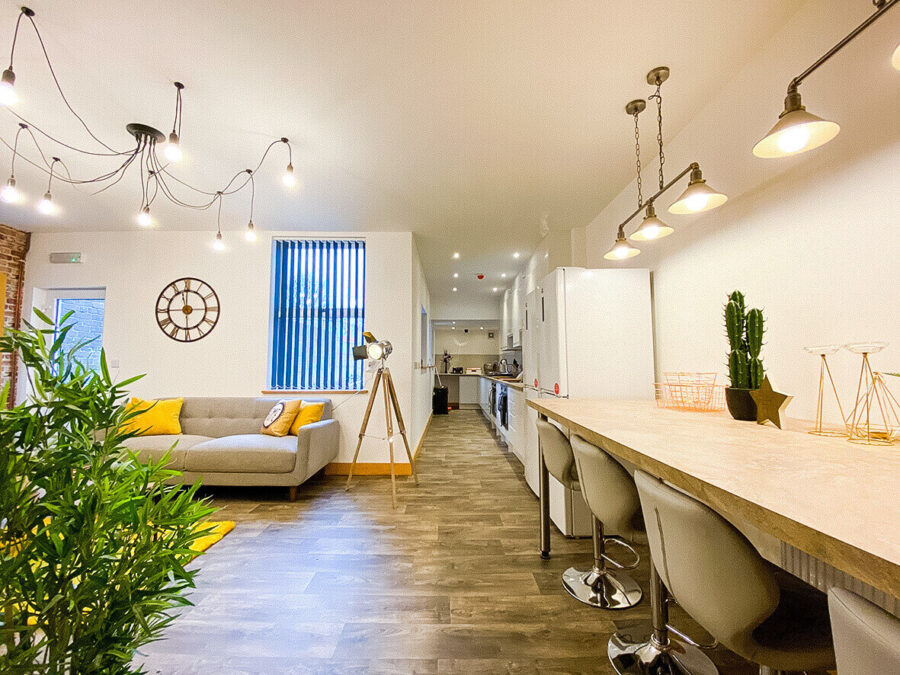
Purpose Built HMO
Design the optimal layout from day one: maximum room count, en suite provision, communal space and fire safety built in from the outset, for maximum rental yield from first tenancy.
HMO conversion costs in Tyldesley — honest, itemised, written.
Guide figures for 2026. Every project is different — we carry out a free site visit before providing a full, itemised quote, so you have accurate numbers before committing to anything.
Small HMO
Fire doors, electrical upgrades, bathroom refurbishment and redecoration — minimal structural work. The fastest route to a compliant, lettable property.
Medium HMO
Layout changes, additional bathrooms or en suites, kitchen upgrades and mandatory licensing compliance designed in from day one.
Large HMO
Full structural alterations, fire compartmentation, potential loft conversion or extension to maximise room count and yield.
Fire safety, designed in from day one.
Fire safety is the most critical element of any HMO conversion — and the fastest way to fail a licensing inspection. We don't bolt it on at the end; it's designed into the layout before a wall moves.
FD30 Fire Doors
30-minute fire-rated doors to every habitable room, kitchen and bathroom — certified doors, frames and ironmongery, supplied and installed.
Interlinked Smoke & Heat Detection
Mains-wired, interlinked systems in all rooms and communal areas, installed and tested by our in-house electrical team before handover.
Emergency Lighting
Required in all communal areas, hallways and stairwells — designed and installed in-house to building regulations standards.
Fire Compartmentation
Walls, floors and ceilings to the required fire-resistance ratings, including cavity barriers and fire stopping throughout.
Protected Escape Routes
Clearly defined, protected escape routes designed into the layout from day one — not retrofitted at the end.
Building Control Sign-Off
Every fire safety element signed off by building control before handover. We manage the full building regulations process.
From first viewing to tenanted — the Wolsten process.
A single point of contact from first enquiry to tenanted property. No subcontractors, no gaps in accountability.
Free feasibility visit
We assess the property's HMO potential in person and give you an honest view on planning, costs and likely returns — before you commit to the purchase if needed.
Design & planning
Layout drawings, the planning application (Article 4 where it applies) and licensing advice for the local authority — all handled for you.
Full itemised quote
Every trade, every line of work, clearly specified. Transparent pricing with no hidden costs or surprises.
The build
Our in-house team carries out all works — structural, electrical, plumbing, fire safety, plastering and finishing — with regular progress updates.
Handover
A fully compliant, inspection-ready HMO — ready for licensing, tenanting and generating income from day one.
Recent HMO conversions across the North West.
From single residential conversions to a 12-unit pub conversion — the same in-house crew on every project.
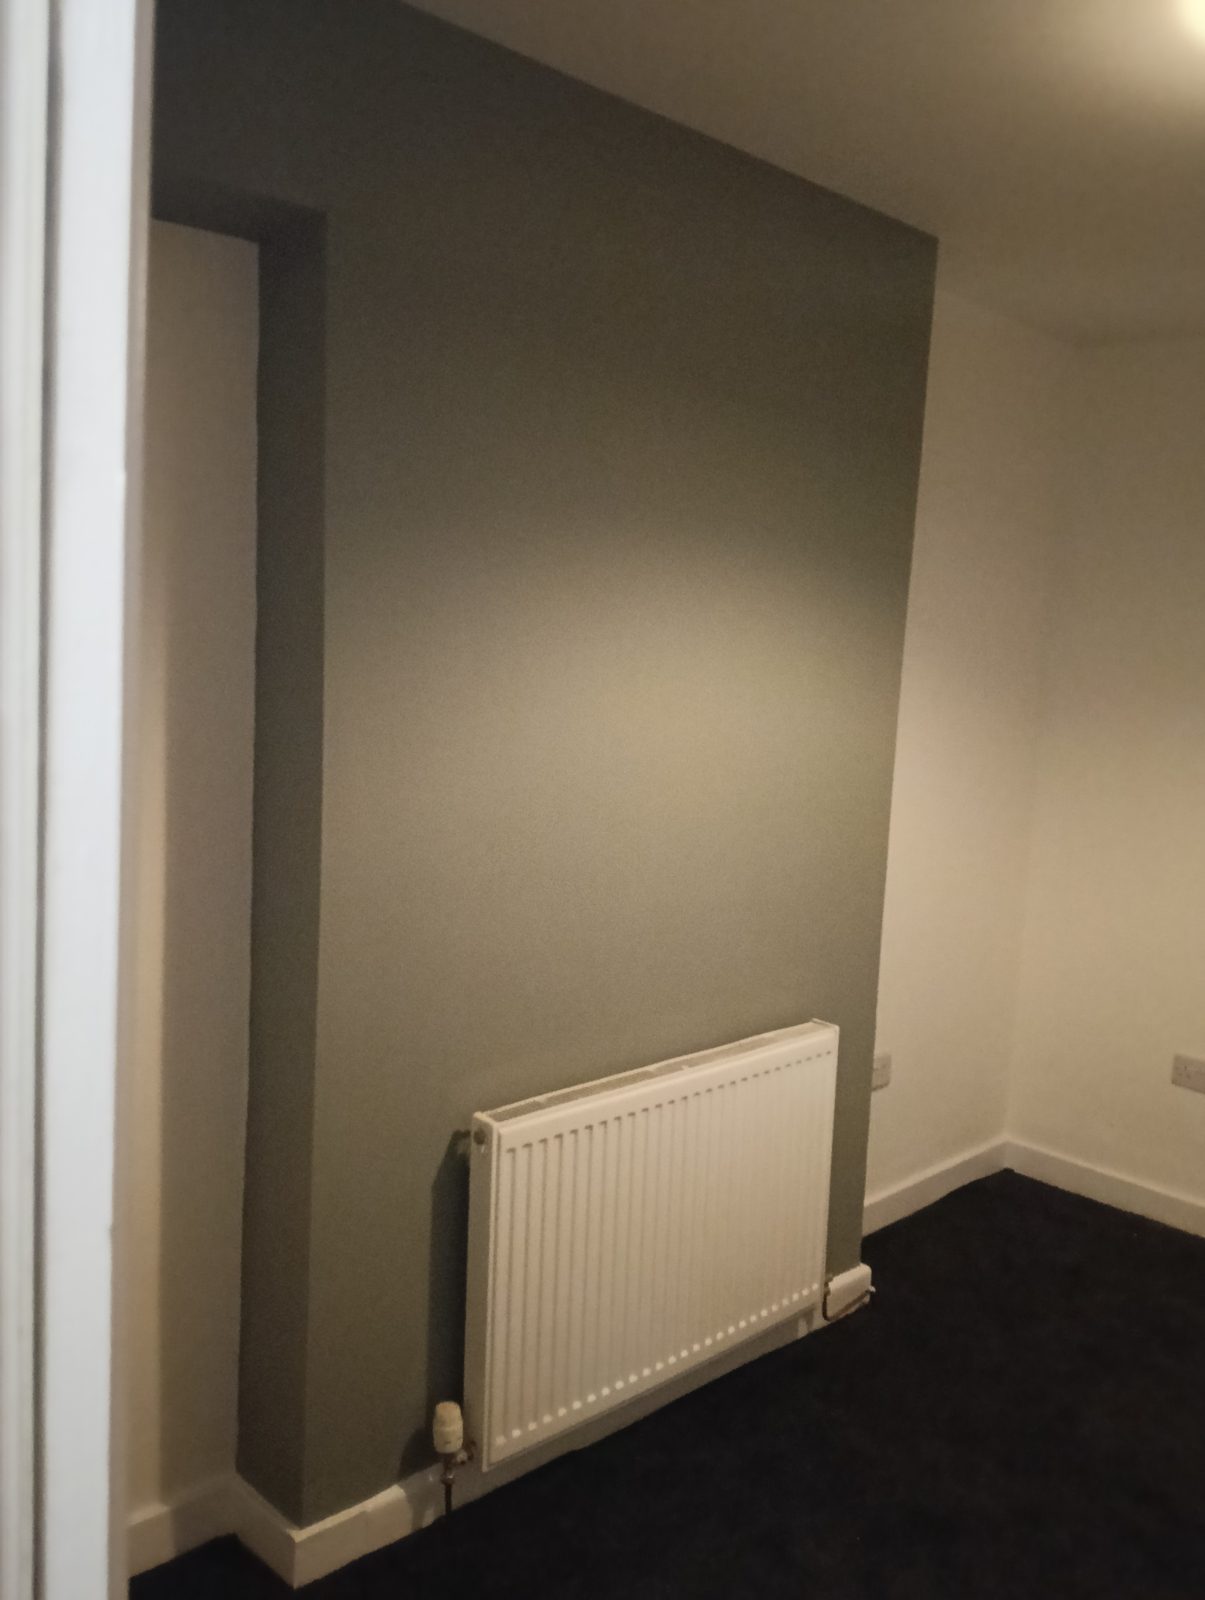
3-to-4-Bed HMO + New Roof
A probate terrace rebuilt top to bottom — new roof, gable rebuild, tanked kitchen and bathroom, 3 beds re-planned to 4. Planning and building control signed off. £61,500 all in.
Read the full case study →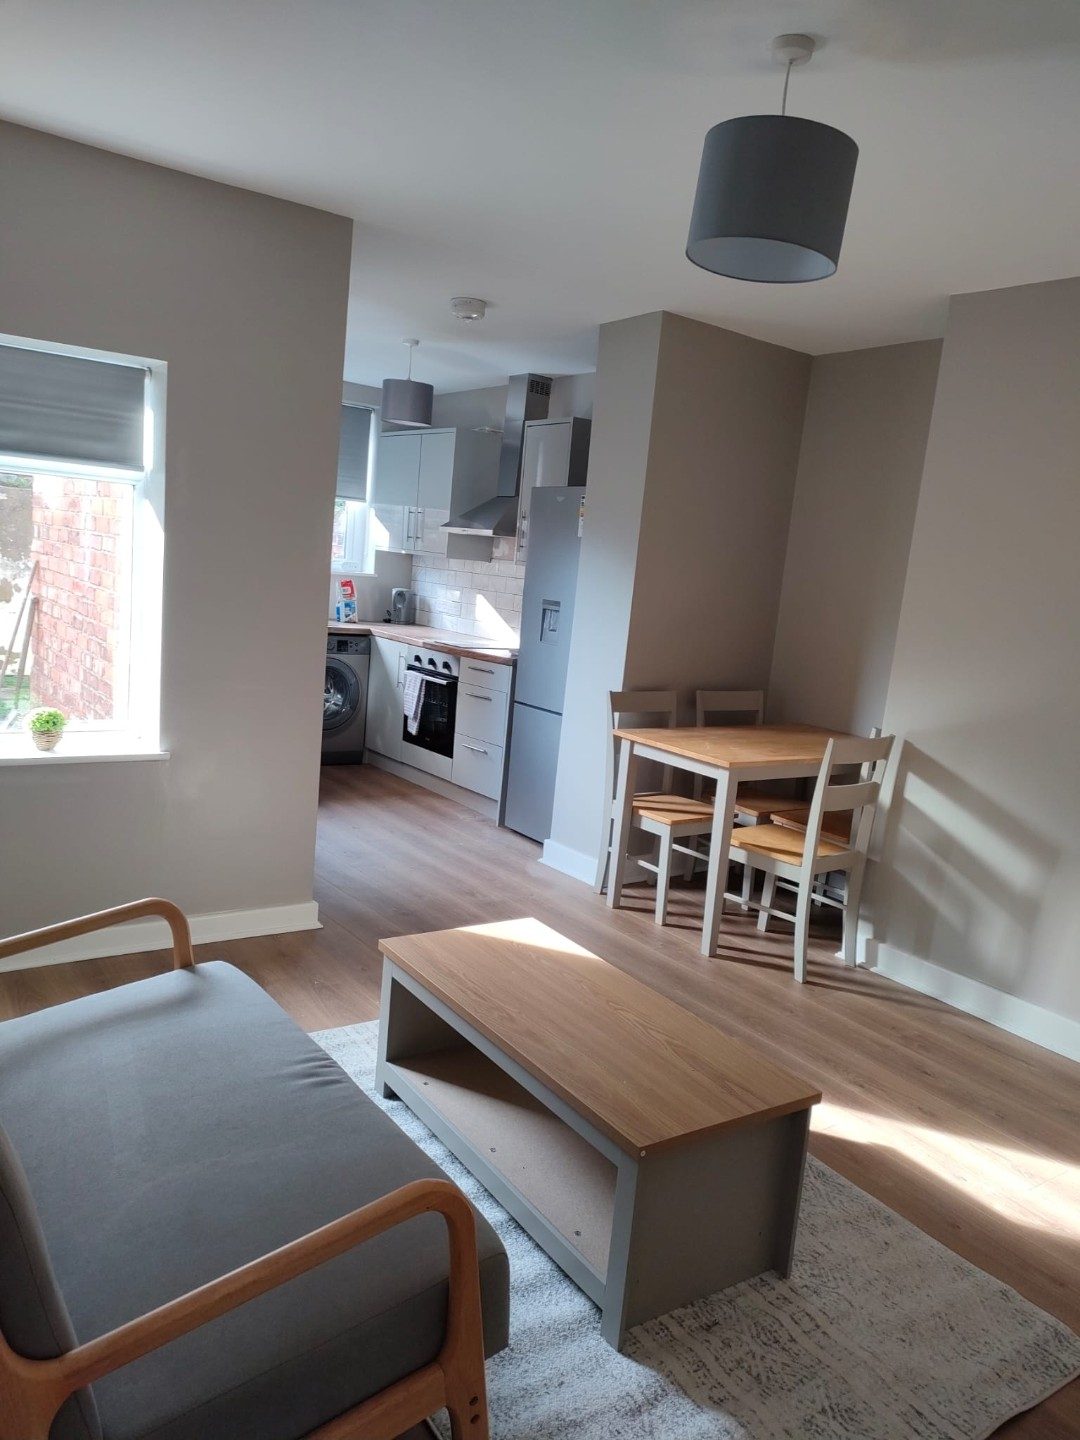
4-Bed HMO in 15 Weeks
A tired mid-terrace transformed for a hands-off London investor — fixed £49,600 against a full schedule of works, fire compartmentation throughout, fully tenanted.
Read the full case study →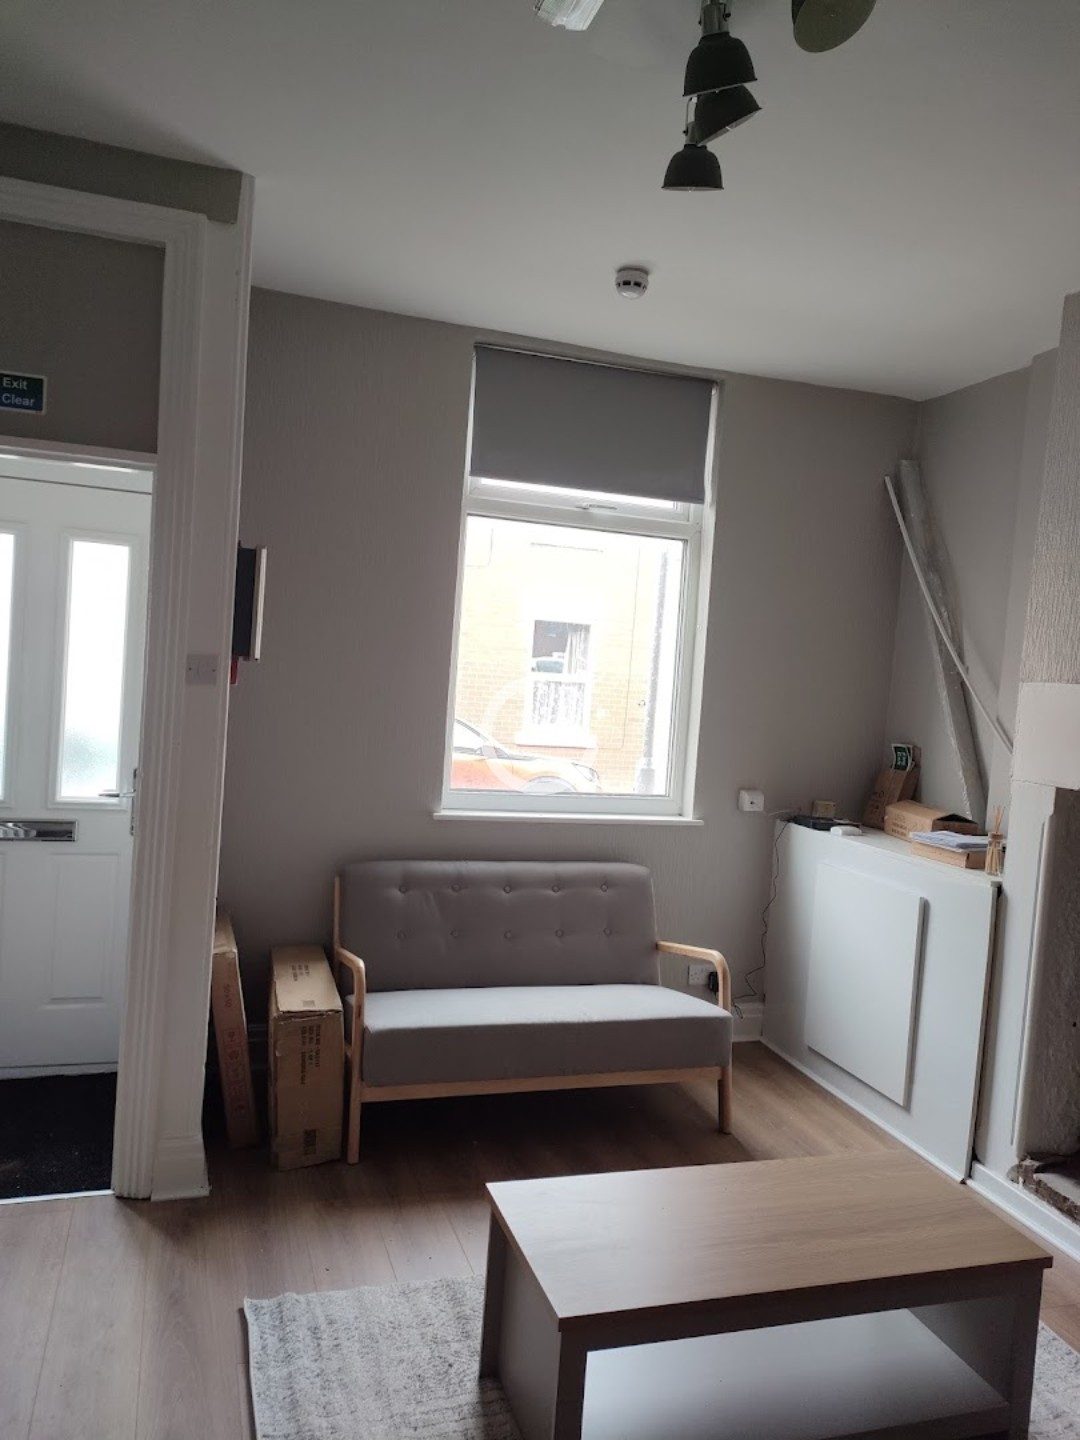
9-Bed Pub to HMO
An old pub stripped back to brick and rebuilt over 19 weeks — 4m RSJ, new staircase, double kitchen and nine rooms built to Wigan's 9-bed HMO guidance.
Read the full case study →Tyldesley — checked property by property.
From our Westhoughton base we cover the whole of Tyldesley and the surrounding area. Article 4 status can differ street by street — we verify your specific property's position as part of the free consultation, and you can see everything that goes into a Wolsten HMO conversion here.
Planning status — Tyldesley
Tyldesley is covered by Wigan's borough-wide Article 4 Direction (August 2025) — planning permission is required for all HMO conversions. Not automatic refusal: we advise on likely outcomes for your specific property.
Trusted by North West property investors.
We work with repeat clients including specialist HMO sourcing and investment companies. Repeat business from experienced investors is the strongest endorsement we can have.
Full turnkey — one contract
Structural, electrical, plumbing, fire safety, plastering and finishing — all carried out by our own in-house team. No subcontracting means no coordination gaps, no cost surprises and clear accountability throughout.
Compliance built in from day one
Fire safety and licensing standards designed into the layout before the build starts — avoiding costly retrofits, speeding up licensing and getting your Tyldesley property tenantable faster.
Family-run, SafeContractor accredited
Three founders, one of us on site every day. Detailed itemised quotes — no ballpark figures — backed by our aftercare commitment on every completed conversion.
HMO conversions in Tyldesley — straight answers.
How much does an HMO conversion cost in Tyldesley?
As a guide: a small HMO (3-4 tenants, minimal structural work) runs £20,000-£45,000. A medium HMO (5-6 tenants) with layout changes and en suites runs £45,000-£85,000. Large HMOs (7+ tenants) run £85,000-£180,000+. Every Tyldesley project gets a free site visit and a full itemised quote before you commit to anything.
Does Article 4 apply to all of Tyldesley?
Yes — Tyldesley falls within Wigan Metropolitan Borough Council’s jurisdiction, and Wigan’s borough-wide Article 4 Direction (in force since August 2025) applies to all areas within the borough including Tyldesley. Planning permission is required for all HMO conversions.
What HMO demand is there in Tyldesley?
Tyldesley draws demand from professional workers commuting to Manchester, Wigan and Leigh, and from workers at nearby distribution and industrial employers. The town’s affordability relative to central Manchester makes it attractive for cost-conscious tenants. A well-maintained HMO in a good location should achieve strong occupancy.
How does the planning process work for an HMO in Tyldesley?
We prepare all planning application documentation, liaise with Wigan Council’s planning team and advise on the likely outcome for your specific property. Wigan Council assesses applications against local planning policies — factors such as the property’s location, existing HMO concentration in the area and the standard of proposed accommodation all influence the decision.
How long does an HMO conversion take in Tyldesley?
Timescales vary by project size. A small residential conversion (3–4 rooms, minimal structural work) typically takes 4–8 weeks. A medium conversion with layout changes and additional bathrooms usually takes 8–16 weeks. Large or commercial conversions can take 4–6 months. We provide a detailed programme of works before the build starts.
Do you manage the licensing application in Tyldesley?
We don’t submit the licence application on your behalf as this is the landlord’s legal responsibility, but we ensure the completed property meets all Wigan Metropolitan Borough Council’s licensing conditions so your application is straightforward. We advise on the process and connect you with the relevant contacts.
What is the minimum room size for an HMO?
The national minimum is 6.51 square metres for a room used by a single adult. Some local authorities apply stricter minimums. We design all HMO layouts to meet or exceed the requirements of your specific local authority, so no rooms fall below the threshold at the licensing stage.
HMO conversions across the North West.
Local planning and licensing information for every area we serve — or start at the North West HMO conversions hub.
Thinking about an HMO in Tyldesley?
Free feasibility visit, honest planning advice and a full itemised quote — before you commit to anything. If you're weighing up a purchase, talk to us first; we'll tell you straight whether the numbers work.