

Case study: Garage to home office in Over Hulton.
An everyday integral garage in Over Hulton, Bolton, turned into a striking old-school study and home office. Quirky mini media walls with mahogany back panels, 9" skirting, full wall panelling and a Crown Paint luxury finish throughout — fully Building Control signed off, certificates and all. £23,450. Three weeks on site.
Project at a glance Verified Wolsten build
- Property type
- Integral garage · Over Hulton
- Conversion type
- Single Room Conversion
- Time on site
- ~3 weeks
- Fixed price
- £23,450 all-in
- Use
- Home office / study
- Finish
- Mahogany media walls · panelling
- Compliance
- Building Control — full sign-off
- Built by
- Three founders on site
Why they called us.
Darren had an integral garage in Over Hulton that, like most, had quietly become a dumping ground. He didn't want another bland white box conversion. He wanted something with character — an old-school study with a touch of smoking-room about it. Somewhere to work, read and escape to, finished to a standard you'd be proud to show people.
The brief was specific on feel rather than just function: dark, warm, considered. Mahogany. Panelling. Proper depth and detail in the joinery. And, importantly, done properly to Building Regulations with full certificates and sign-off — not a quick garage tart-up.
We surveyed, gave a fixed quote at £23,450, and booked it in. Three weeks on site from strip-out to final certificate.
What we did.
This was a full habitable conversion built to last, with the showpiece being the joinery and finish. The build sequence ran around three weeks on site:
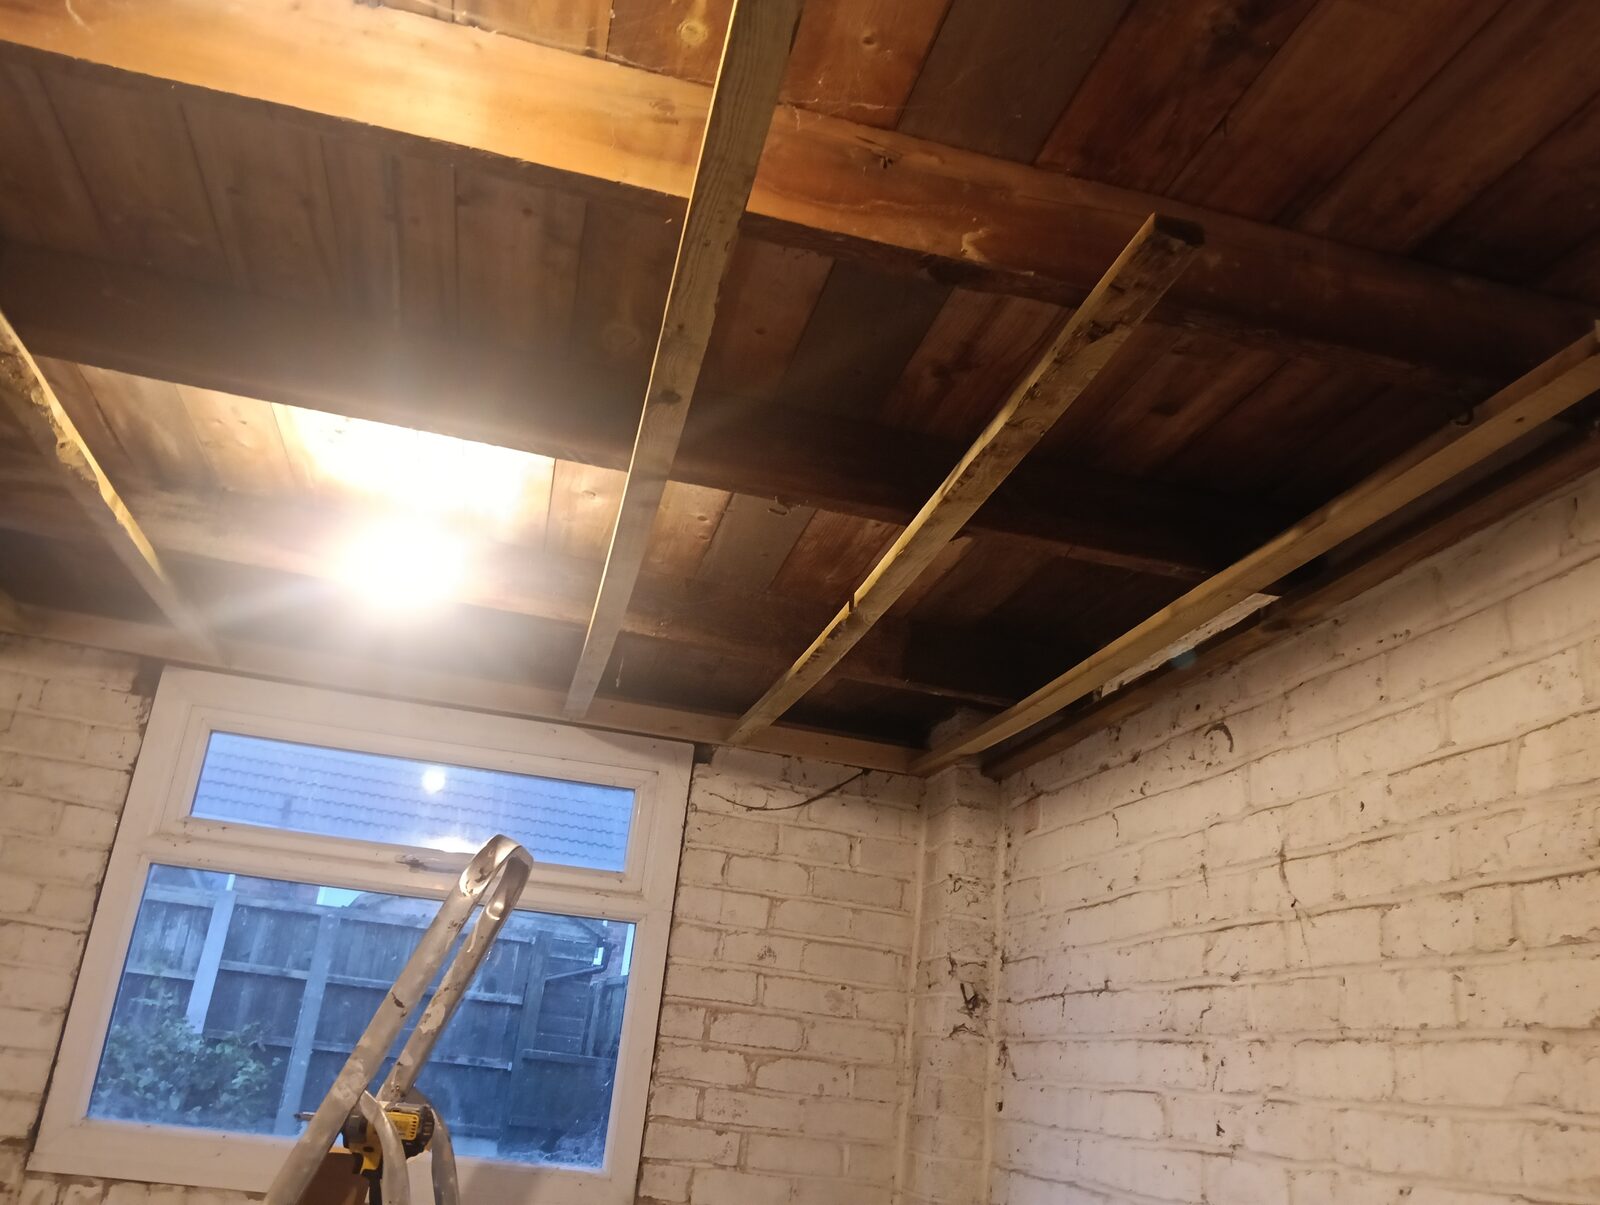
- Stripped the garage back to the structure and cleared the old slab area

- Insulated floor build-up over a fresh damp-proof membrane, with a level deck ready for the finished floor
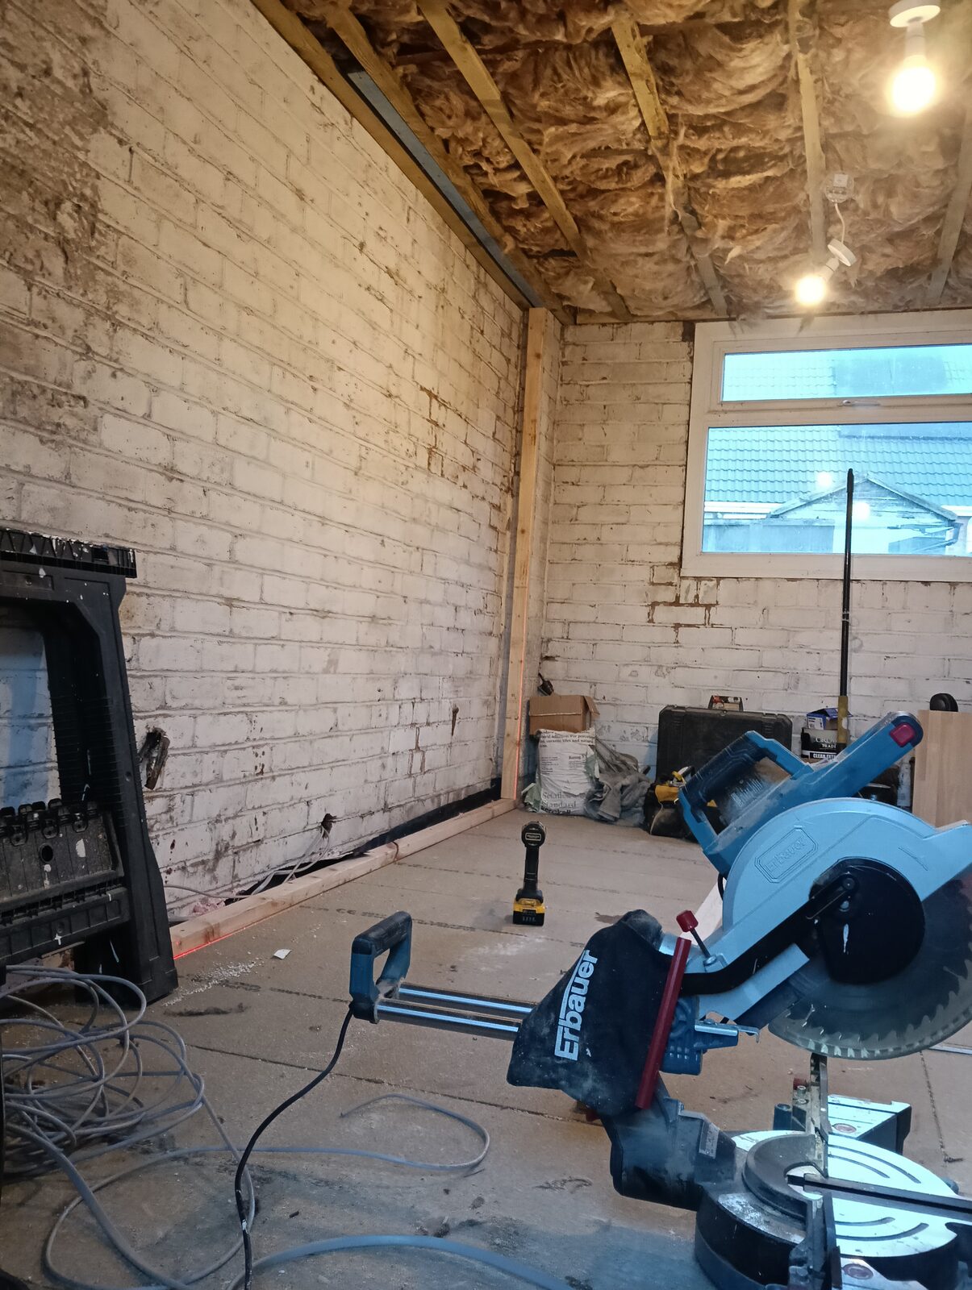
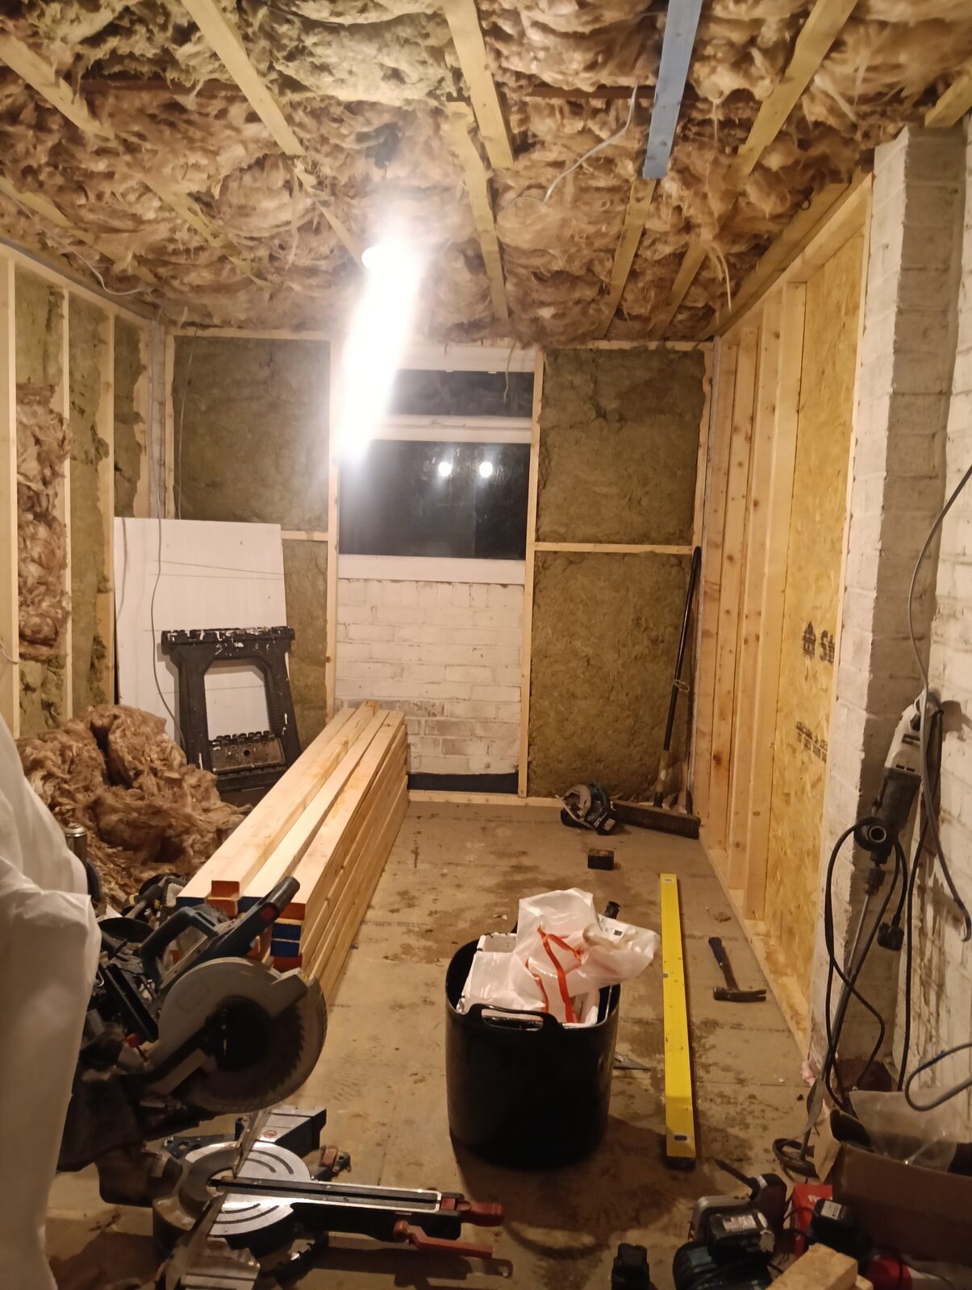
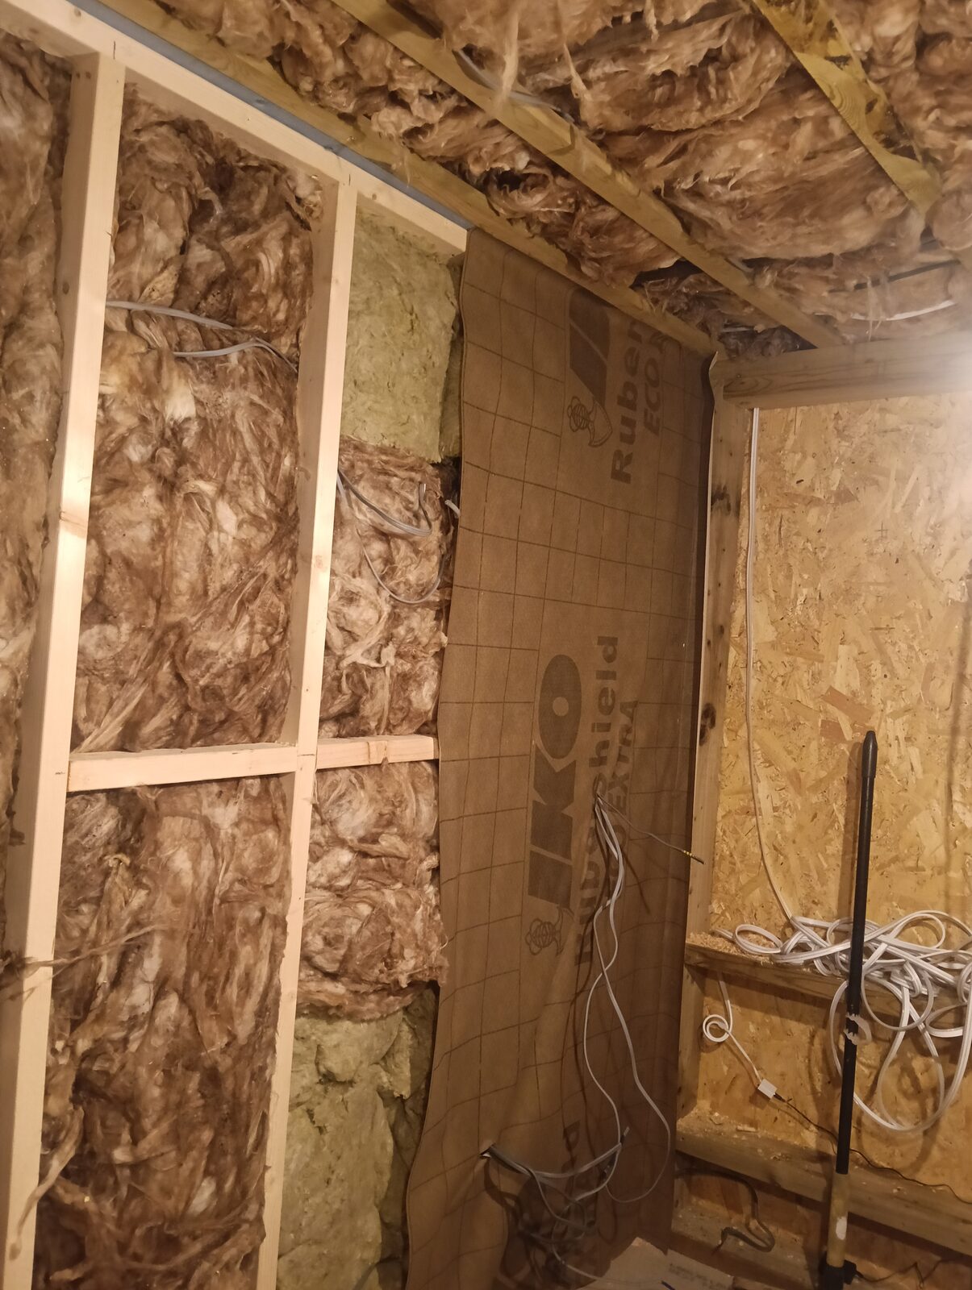
- Stud walls and ceiling formed, fully insulated for warmth and acoustics
- First-fix electrics — ring main, heating, and the recessed lighting designed into the media walls
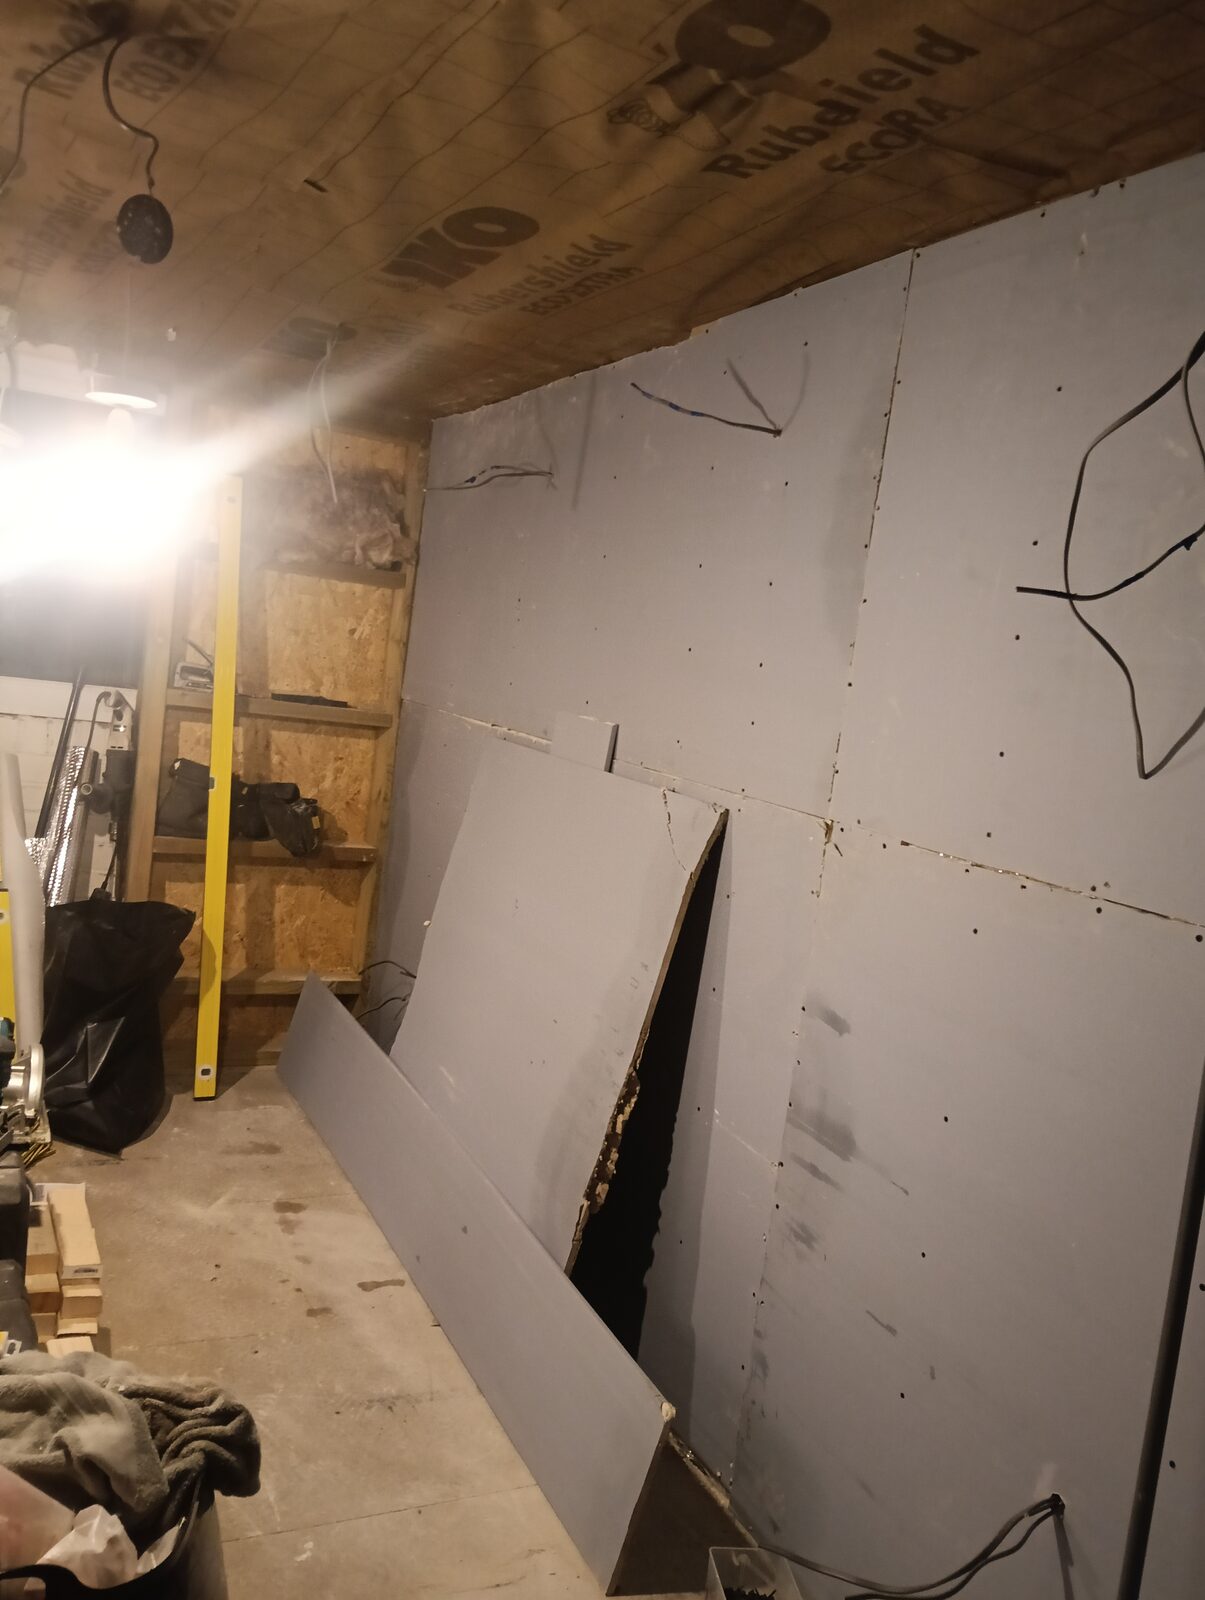
- Plasterboard and a clean two-coat plaster finish throughout
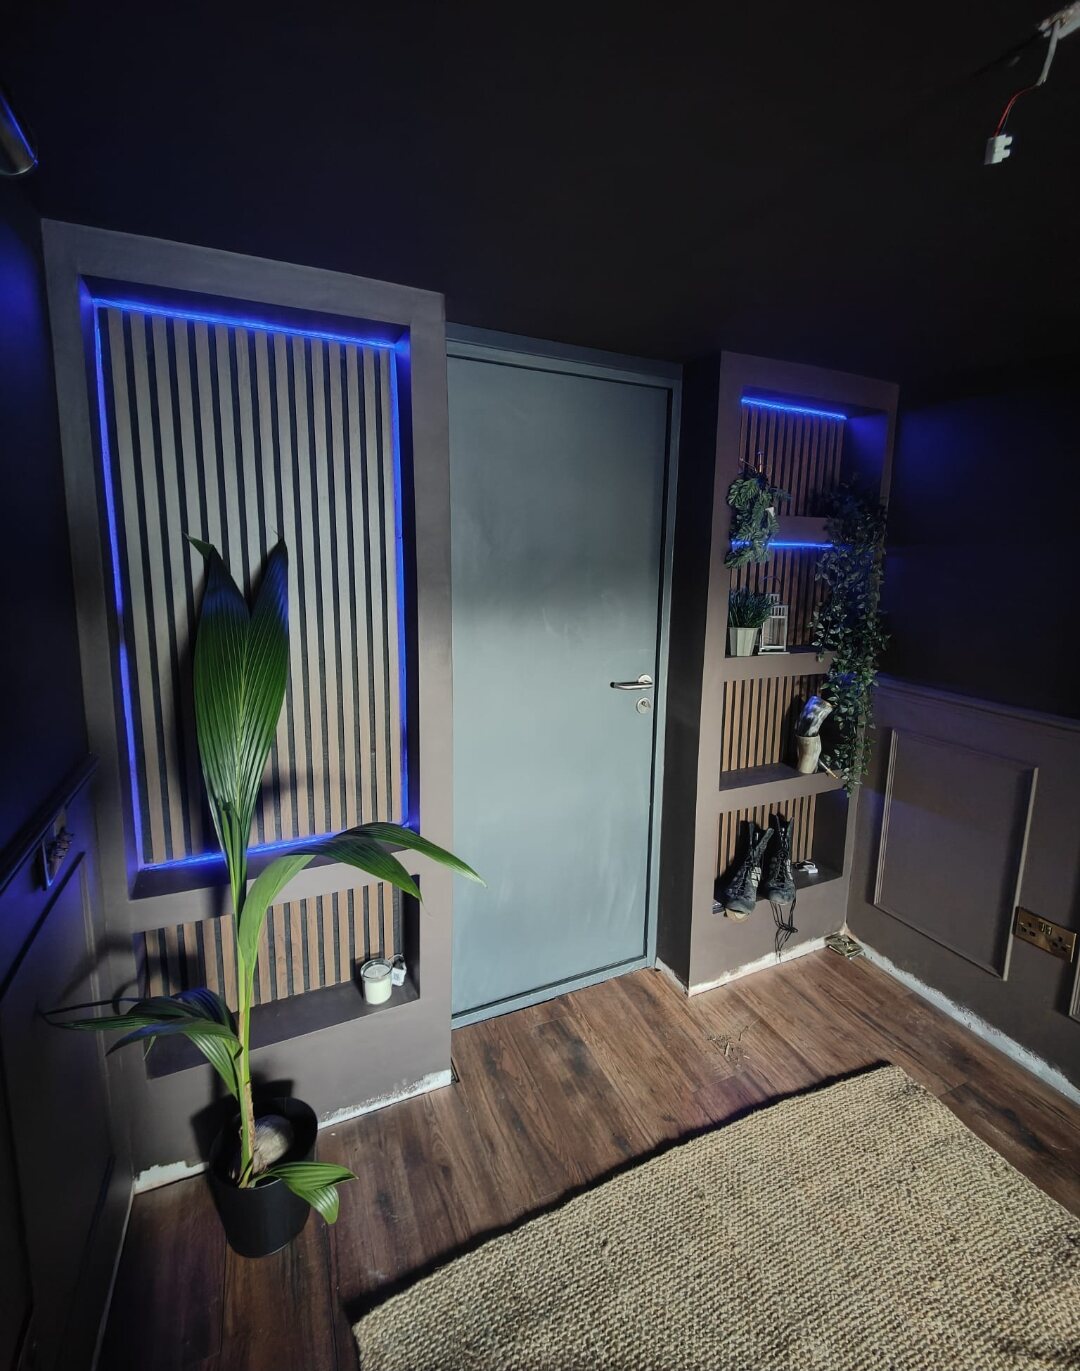
- Bespoke joinery: quirky mini media walls with mahogany back panels and recessed lighting, full wall panelling, and deep 9" skirting for that old-school study proportion
- Crown Paint luxury finish throughout — rich, deep and hard-wearing
- Engineered flooring laid and finished
- Building Control inspections at each stage, ending in full sign-off with certificates
The result is exactly the brief: a warm, characterful study and home office that feels like it has always been part of the house — not a converted garage.
The whole build, in four shots.
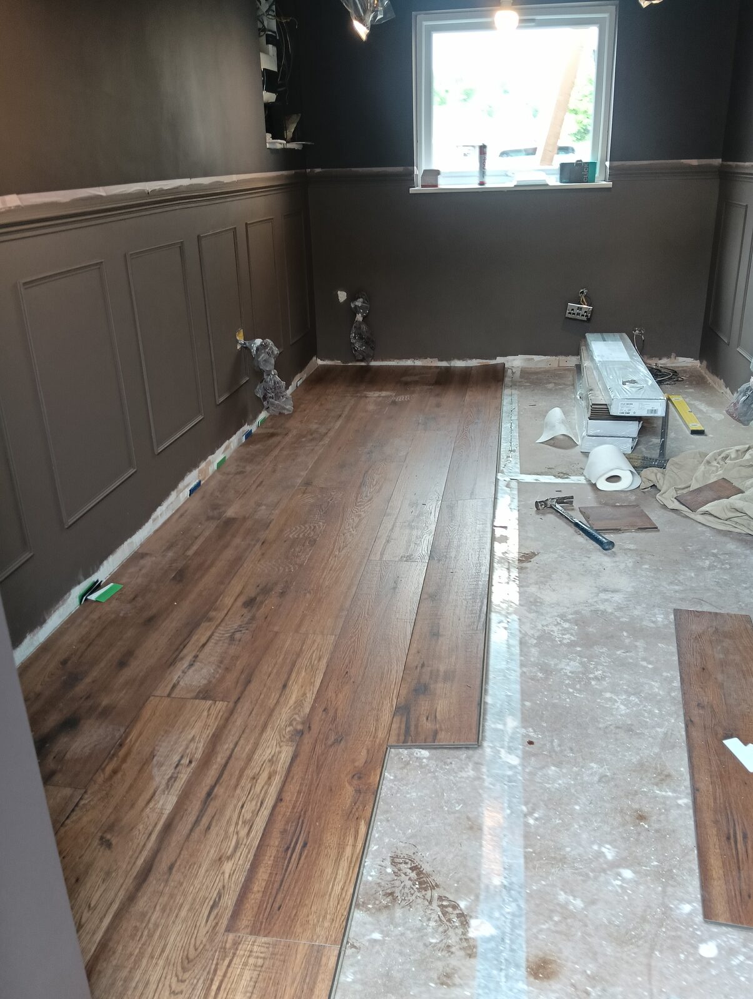
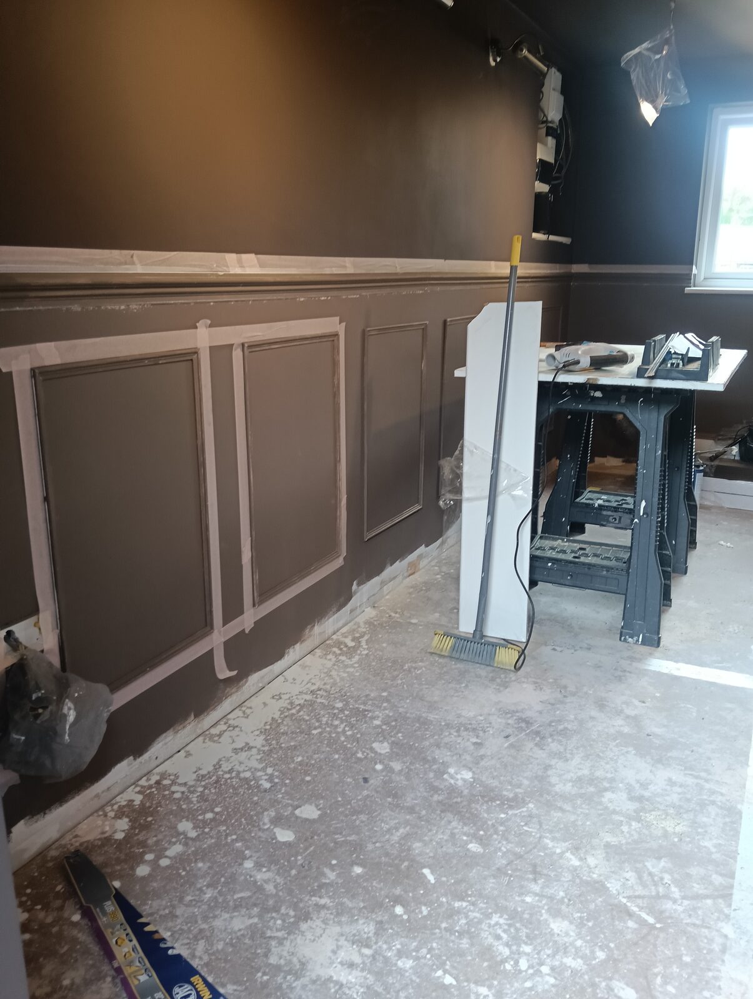
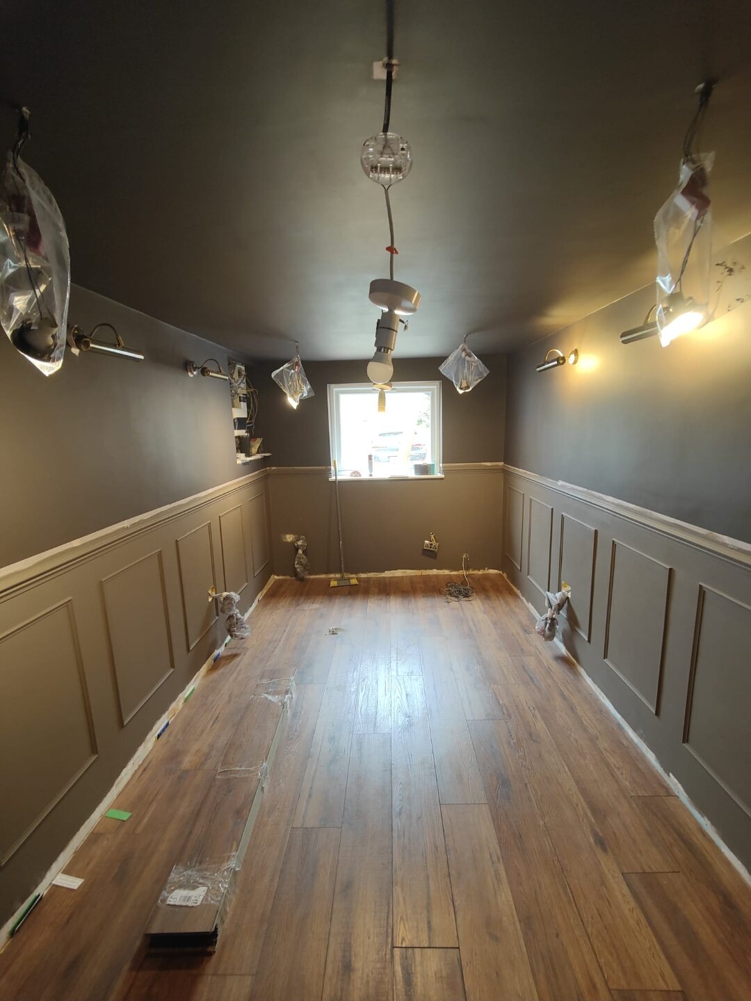
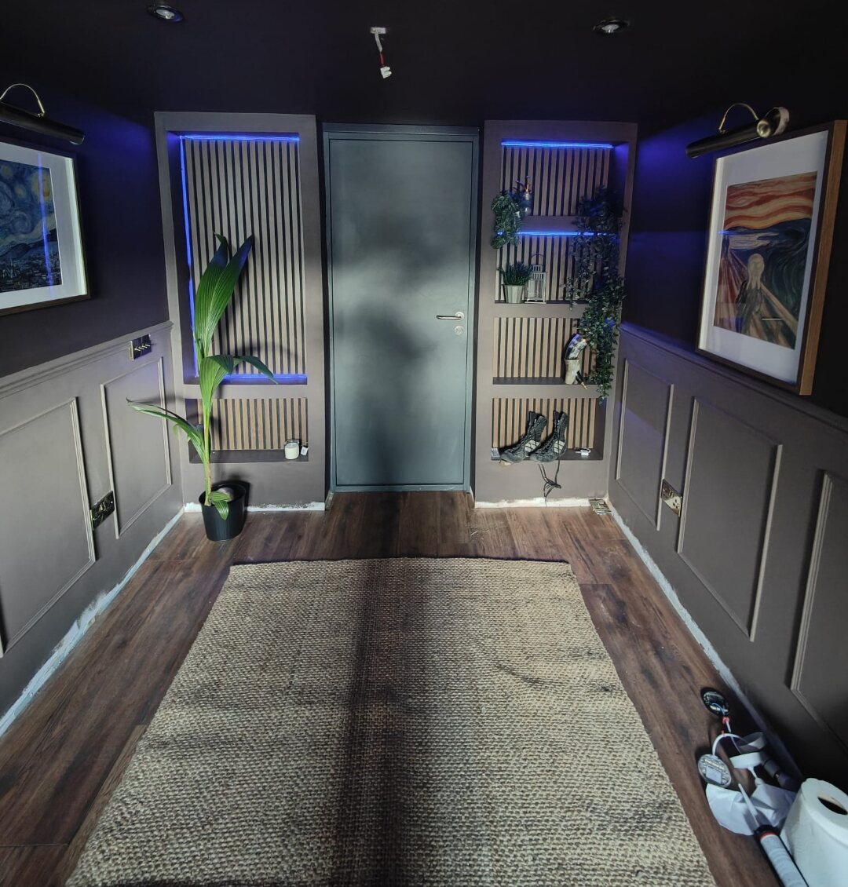
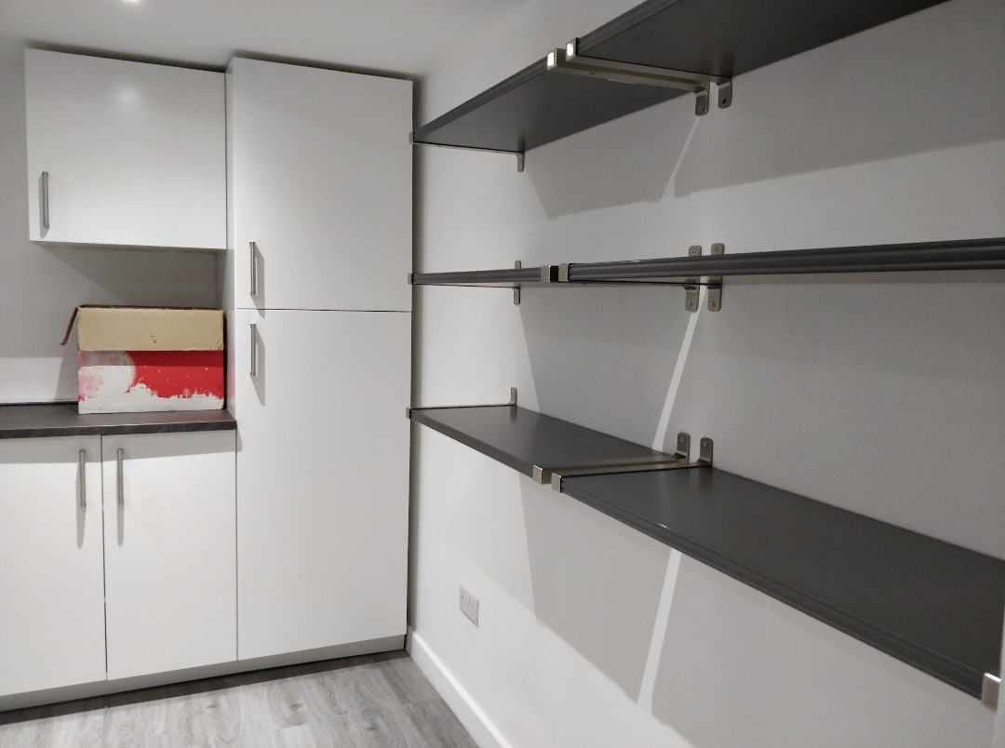
Real photos from the actual Over Hulton project — garage to home office.
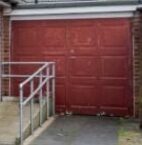
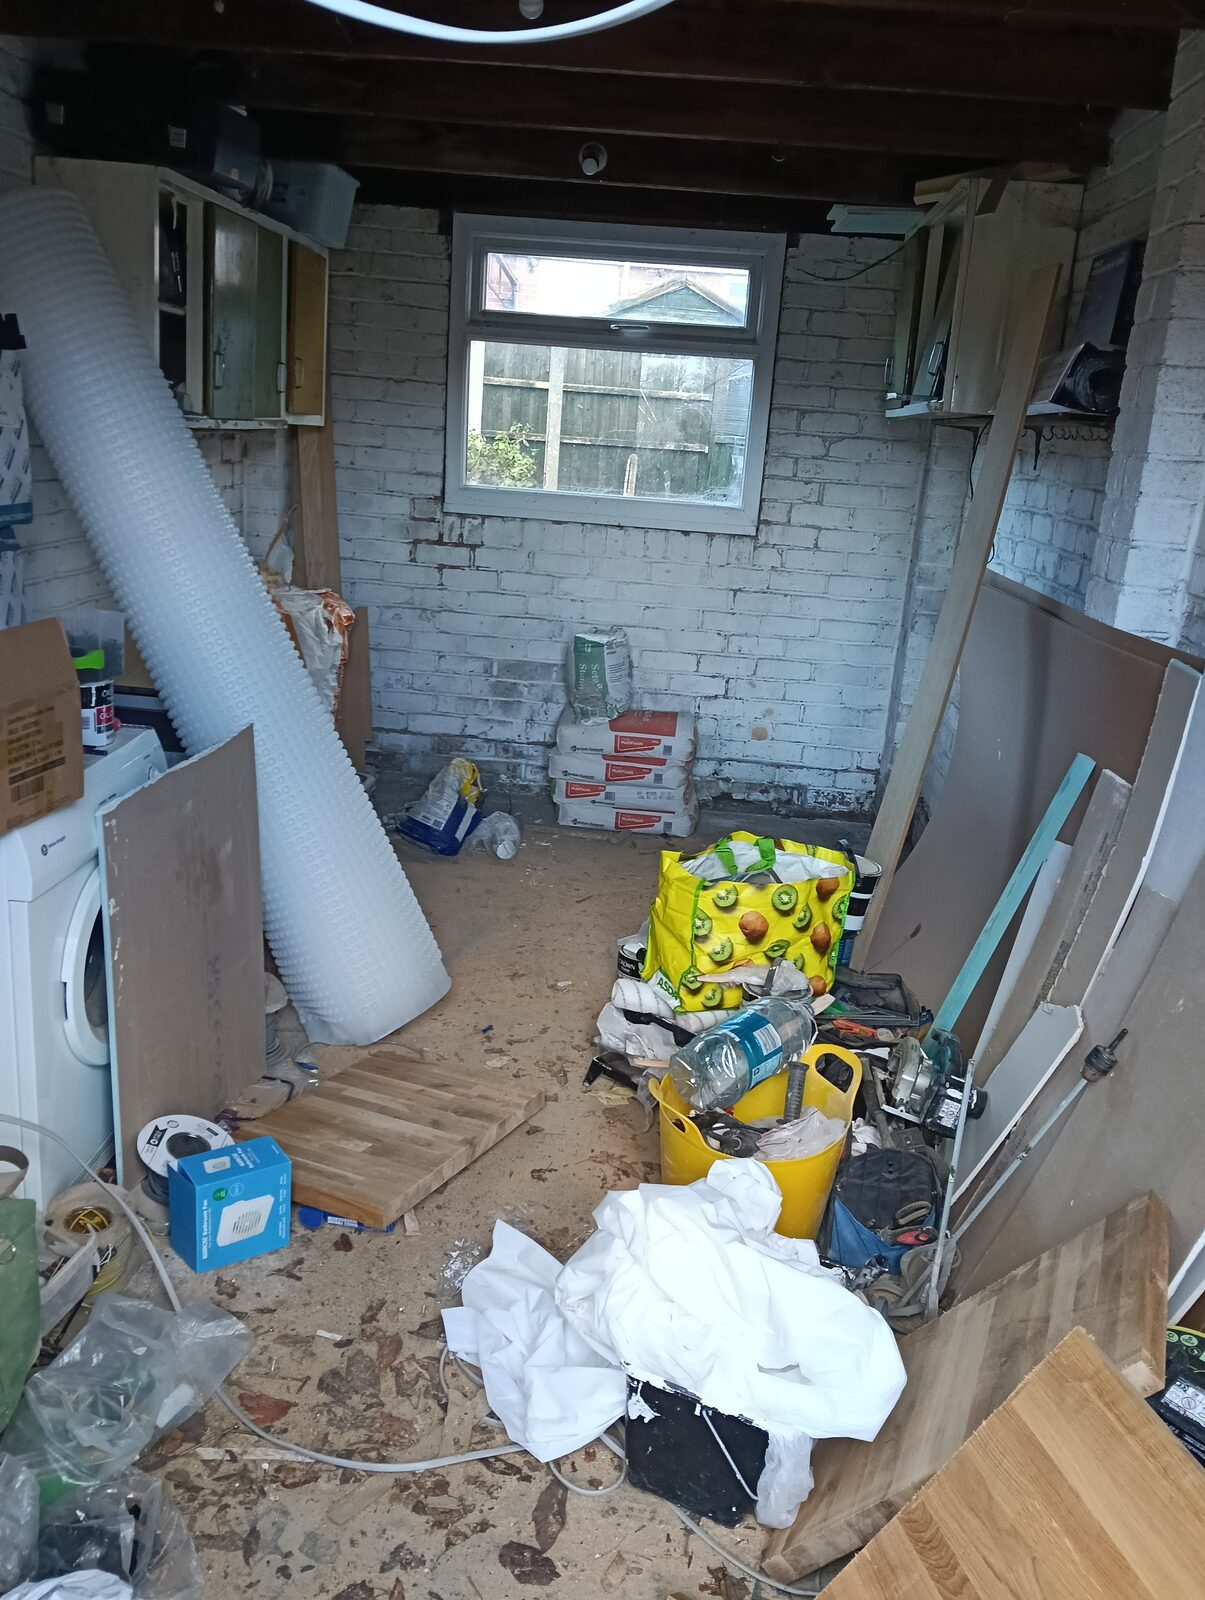 The garage as found. Bare walls, cold floor, used for storage.
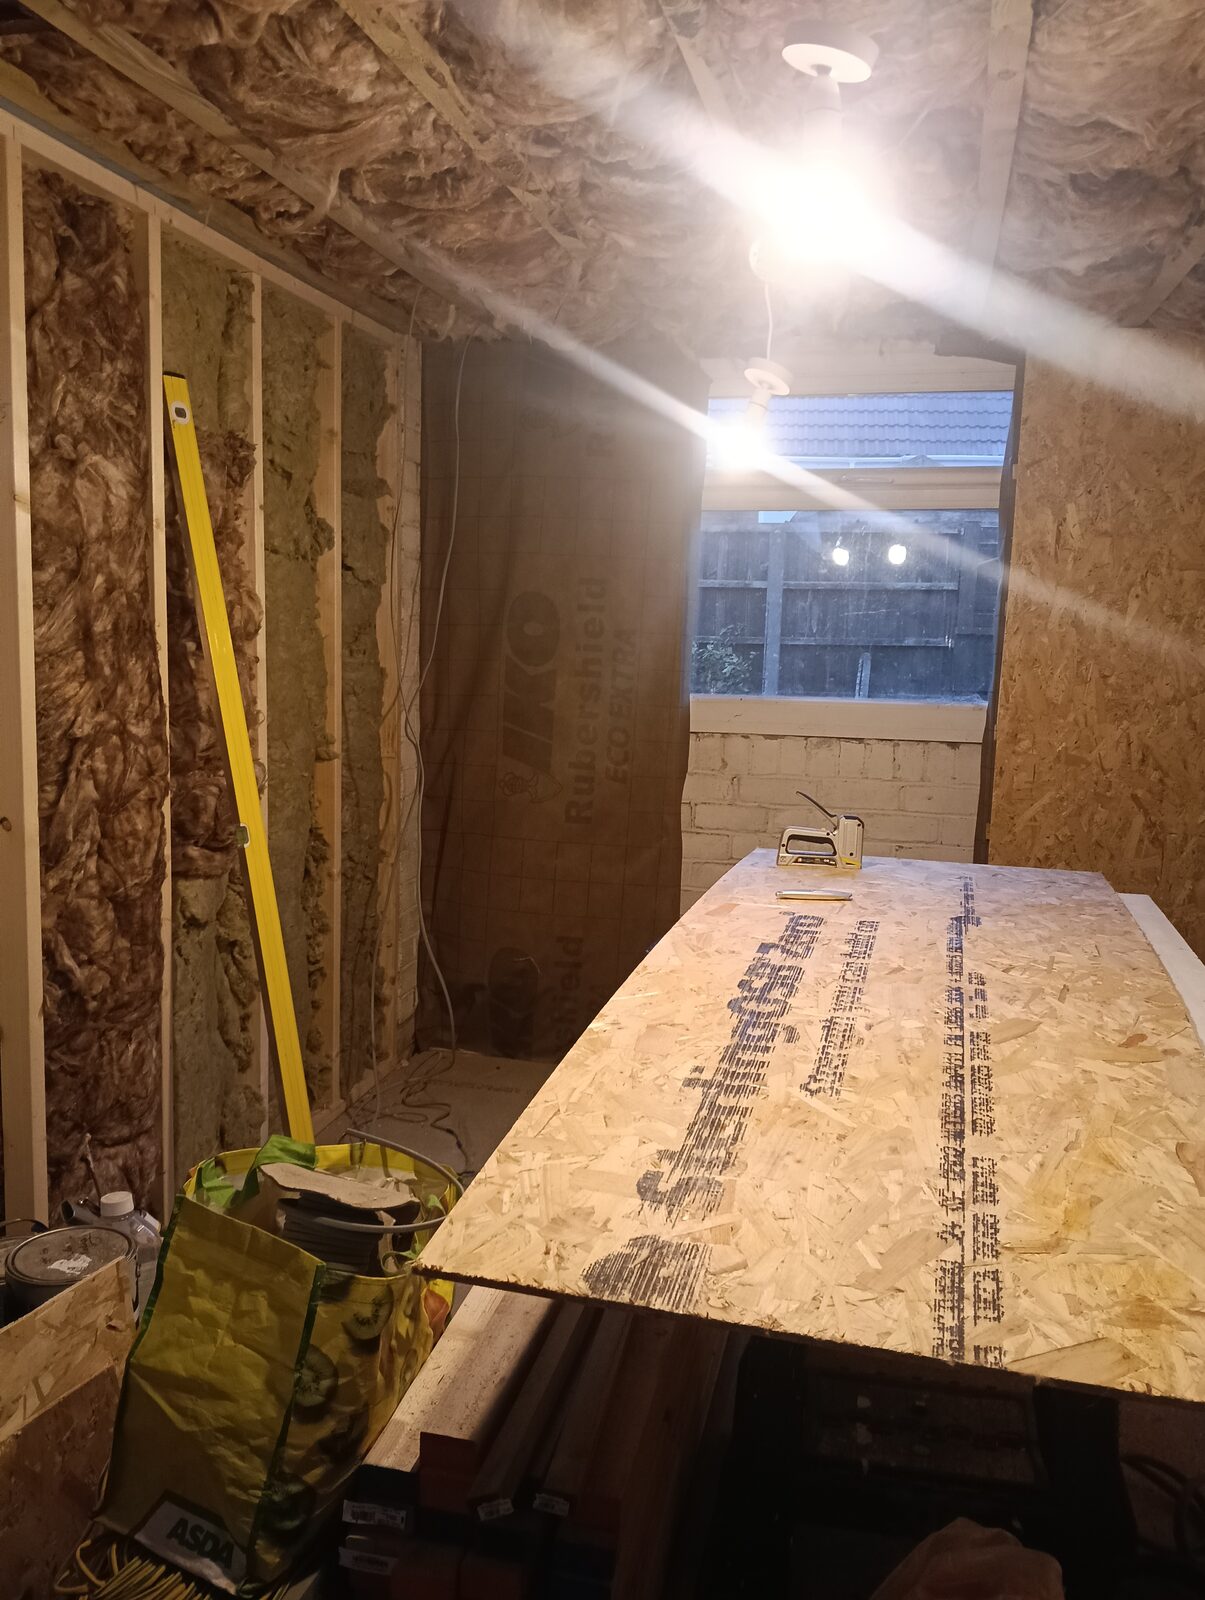 Structure stage. Insulated stud walls and ceiling formed, ready for first-fix.
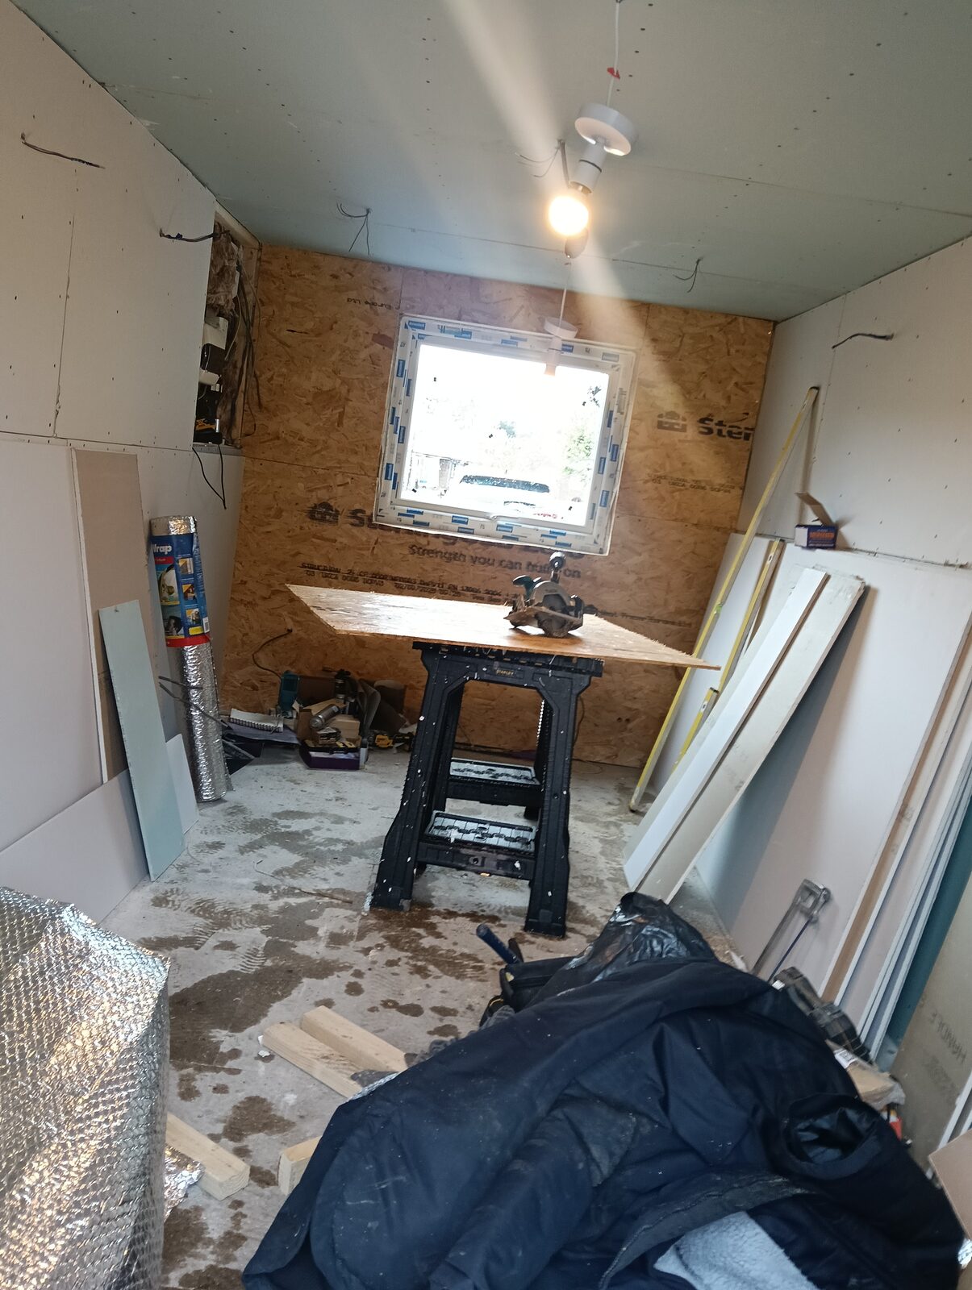
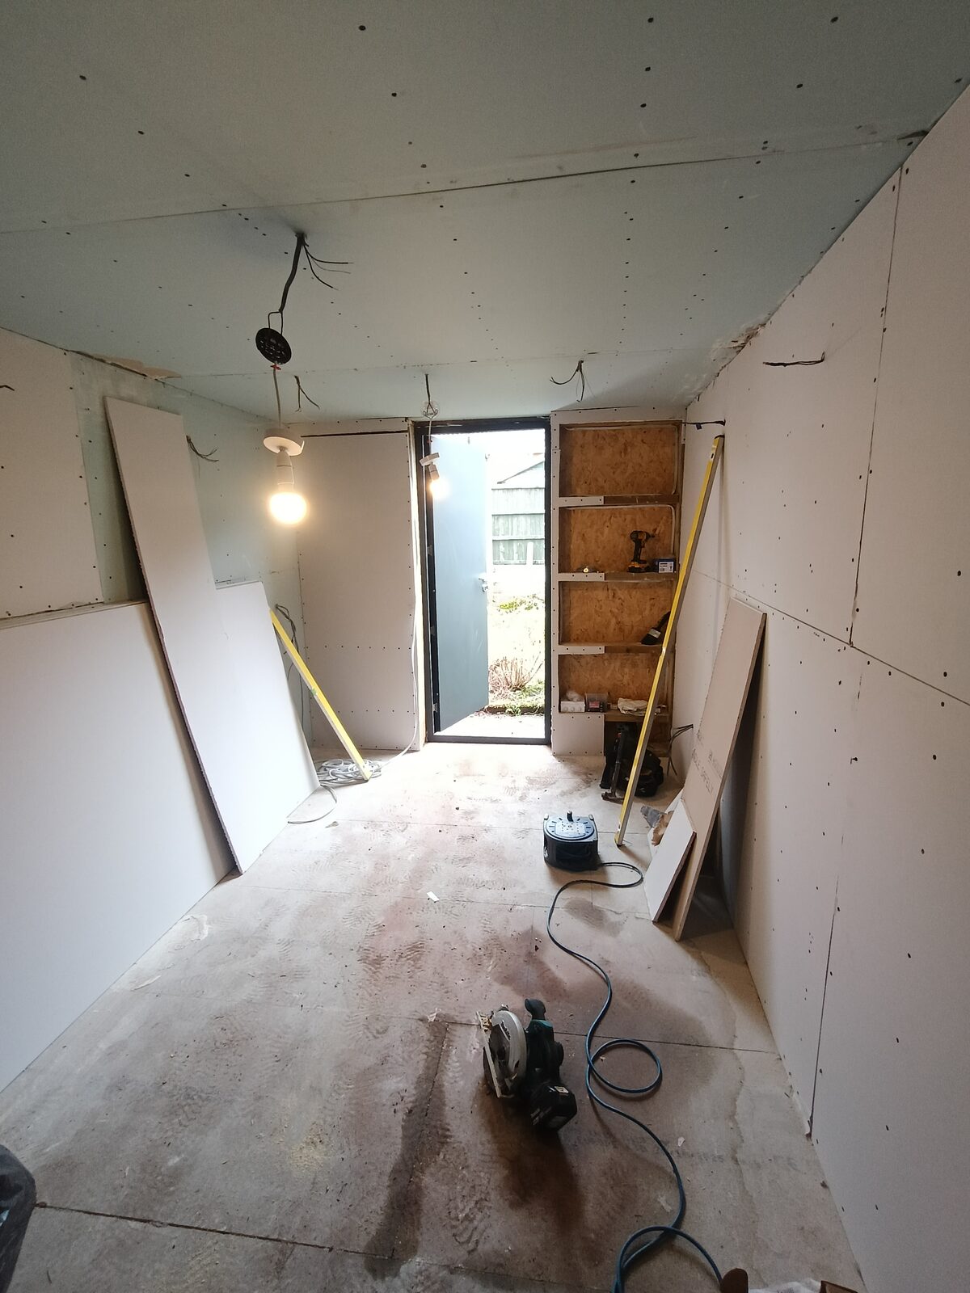
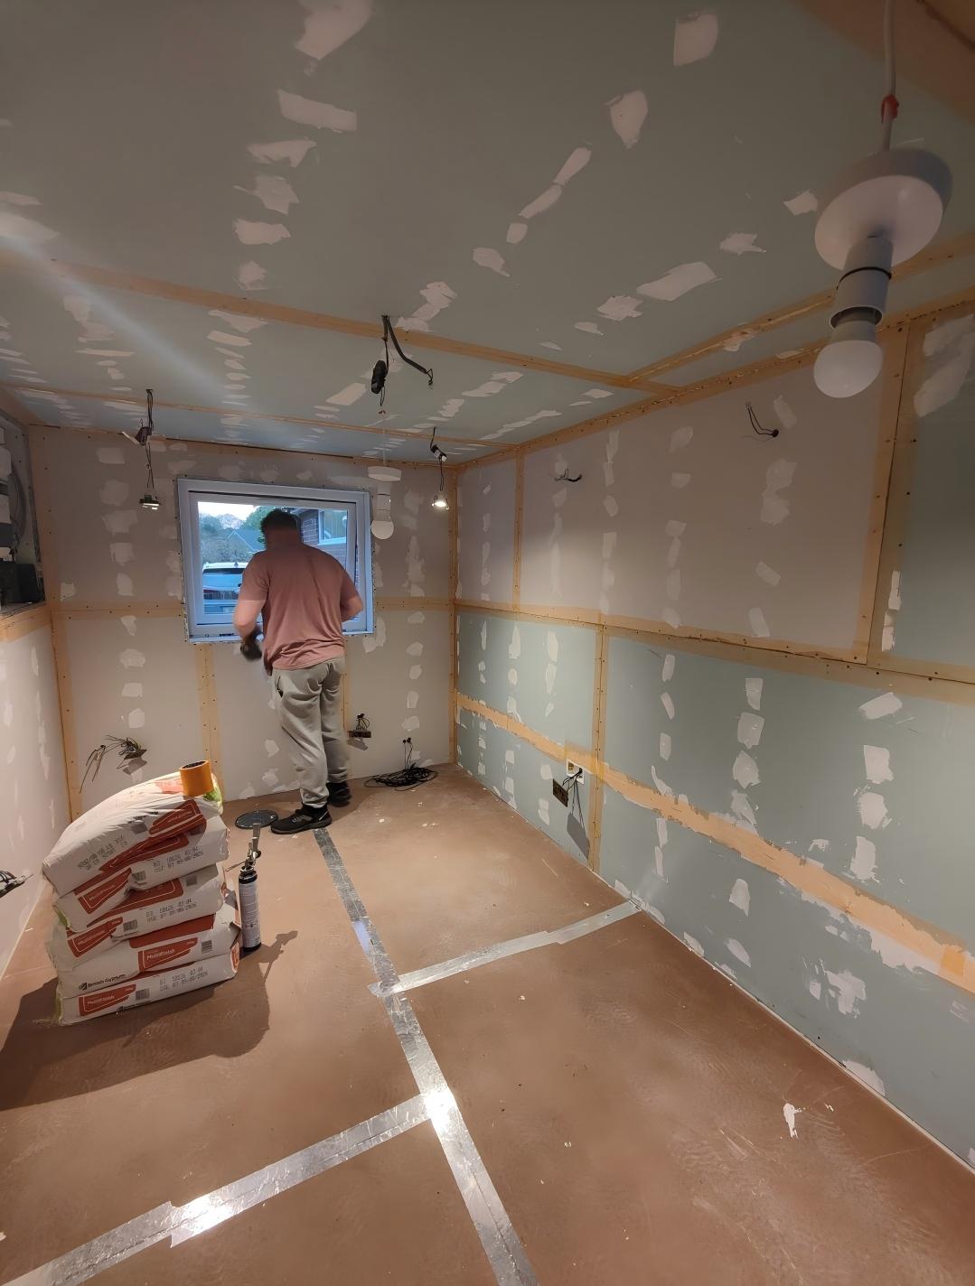 Preparation of new walls and ceiling ready for plastering. All drywall holes filled, taped and beaded throughout, ready for a perfect plastered finish.
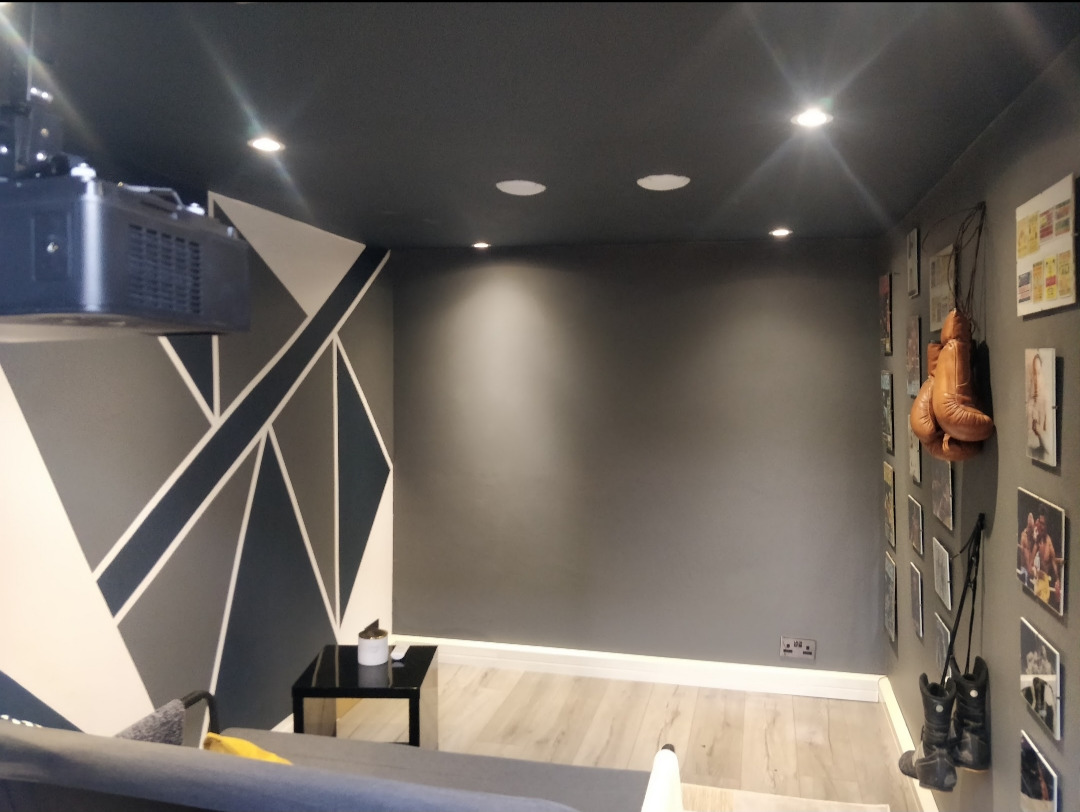
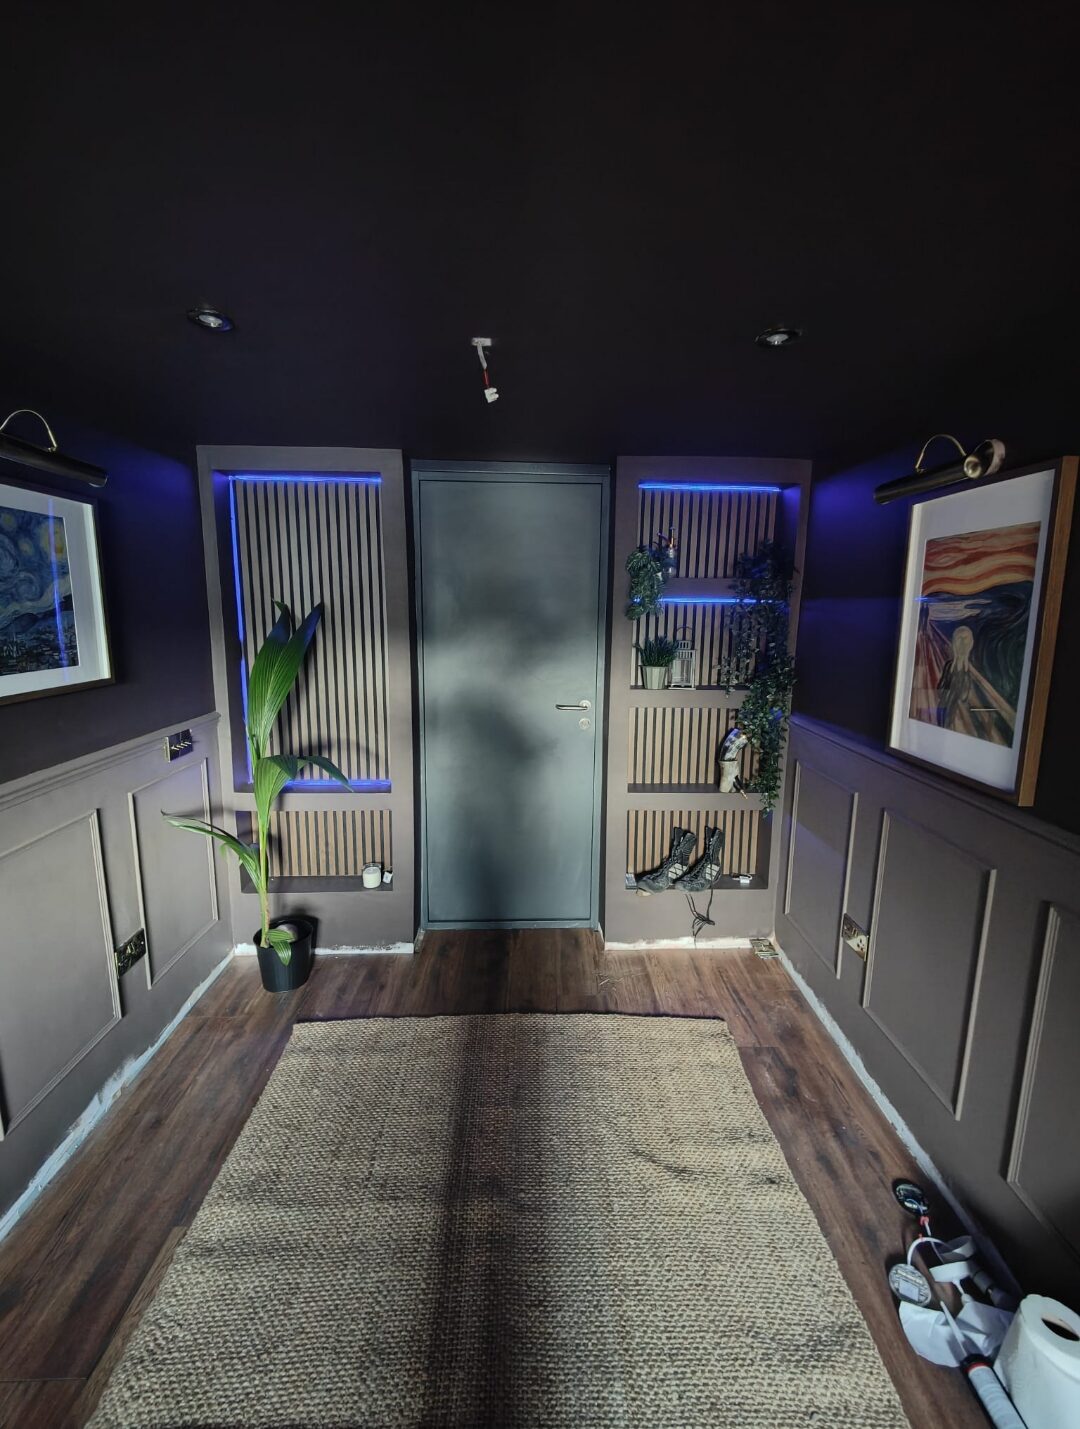 The finished study. Mahogany media walls, panelling, 9" skirting and a deep Crown Paint finish.
I tasked the guys with an old school study / smoking room vibe, and they delivered, from the quirky mini media walls, to the 9" skirting and wall panelling. It's truly blown me away. Recessed lights in the media wall, mahogany back panels and then a gorgeous Crown Paint luxury finish throughout.
Every stage of the Over Hulton build.
The full set of photos taken throughout the project — strip-out to finished study.
For the discerning homeowner.
What we actually built into this conversion.
Building Control — full sign-off with certificates
A habitable conversion has to meet Building Regulations, and on this project that was front and centre of the brief. We submitted, attended inspections at each key stage, and achieved full Building Control sign-off covering structure, thermal performance, electrical safety, ventilation and fire safety — with all certificates issued. That paperwork matters: it protects the homeowner and it's exactly what a future buyer's solicitor will ask for.
Mahogany mini media walls with recessed lighting
The centrepiece. Bespoke mini media walls built in, with mahogany back panels and recessed lighting set into the joinery. The lighting was planned at first-fix so the wiring is fully concealed and the finish is seamless — no surface trunking, no compromise.
Wall panelling and 9" skirting
Full wall panelling and deep 9-inch skirting give the room its old-school study proportions. This is the detail that separates a characterful study from a plain box — properly scribed, mitred and fixed, then finished in paint.
Crown Paint luxury finish
Decorated throughout in a Crown Paint luxury finish — the deep, warm, hard-wearing colour that ties the whole study together and gives it that rich, considered feel the client was after.
Insulated floor + walls — warm year-round
The old garage floor was cold and uneven. We laid a fresh damp-proof membrane, a high-spec insulated floor build-up and a level deck, with the stud walls and ceiling fully insulated. A garage that was freezing in winter is now a warm, dry, quiet room that matches the rest of the house.
Three founders. No subcontractors.
Liam, Ryan and Paul on every job.

Liam
Led the project from survey through Building Control sign-off. Designed and installed the first-fix electrics — including the concealed recessed lighting built into the media walls.
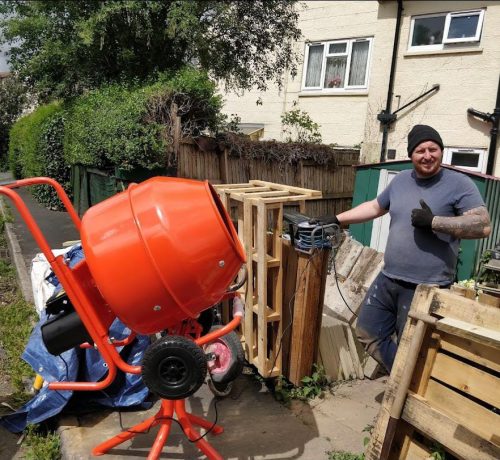
Ryan
Handled the strip-out, structural works and the insulated floor and wall build-up that makes the finished study warm, dry and quiet year-round.
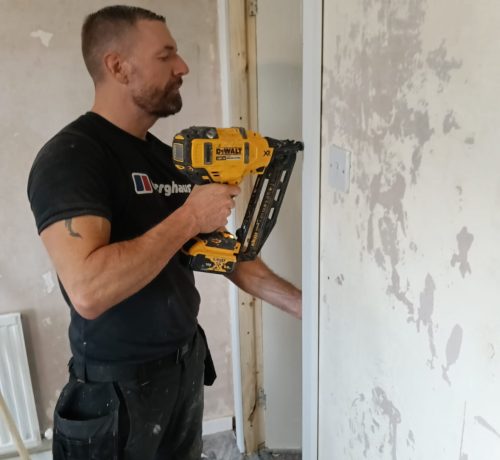
Paul
Built the showpiece joinery — the mahogany-panelled mini media walls, full wall panelling and the 9" skirting that gives the room its old-school study character.
Over Hulton · Bolton
Over Hulton is a settled residential area on the south-west side of Bolton, full of family homes — many with integral garages that owners have long outgrown. Most garage conversions here fall under permitted development, so planning permission usually isn't needed, though Building Regulations always are.
We're based just up the road in Westhoughton, around 10 minutes from Over Hulton — so we're genuinely local to this one.
Questions homeowners ask about projects like this.
How much does a high-end garage conversion like this cost?
This Over Hulton study came in at £23,450 fixed. That reflects a premium, fully Building Control-signed-off conversion with bespoke joinery — mahogany media walls, full wall panelling, 9" skirting and a Crown Paint finish. Simpler single-room garage conversions start lower, typically from around £10k-£16k; the figure here is driven by the level of joinery and finish.
Is the conversion Building Control compliant?
Yes — fully. We took it through Building Control with inspections at each stage and achieved full sign-off with all certificates issued (structure, thermal, electrical, ventilation and fire safety). It's the right way to do a habitable conversion and it's what a future buyer's solicitor will want to see.
Can you build bespoke joinery like the media walls?
Absolutely — it's one of our favourite parts. The mahogany-panelled mini media walls, the wall panelling and the 9" skirting on this job were all built by our own master joiner, Paul, on site. Tell us the look you're after at the survey and we'll design and build to it.
Do I need planning permission for a garage conversion in Bolton?
Usually not. Most Bolton garage conversions, including Over Hulton, fall under permitted development. Exceptions are listed buildings, conservation areas, or properties under an Article 4 direction. Building Regulations are always required. We'll confirm your situation at the free survey.
How long does a garage conversion take?
This Over Hulton study took about 3 weeks on site — towards the longer end because of the bespoke joinery and finish. A standard single-room garage conversion is typically 2-4 weeks.
Get a fixed Over Hulton-style garage quote in 1 working day.
Free on-site survey at your property. Itemised written quote back within 1 working day. No deposit, no pressure — exactly the way this project worked.
Get a free quote
Reply within 1 working day. We'll never share your details.